Share this with your friends


+14233135843
Keller Williams Realty
4797 Green Shanty Road, Ooltewah, TN 37363
- $399,900
- 5
- BD
- 3
- BA
- 2,100
- SqFt




- List Price
- $399,900
- Status
- ACTIVE
- MLS#
- 1540110
- Subtype
- Residential
- Style
- Other
- Year Built
- 2025
- Bedrooms
- 5
- Bathrooms
- 3
- Full Baths
- 3
- Living Area
- 2,100
- Lot Size
- 14,810
- Acres
- 0.34
- Subdivision
- Green Shanty
Property Description
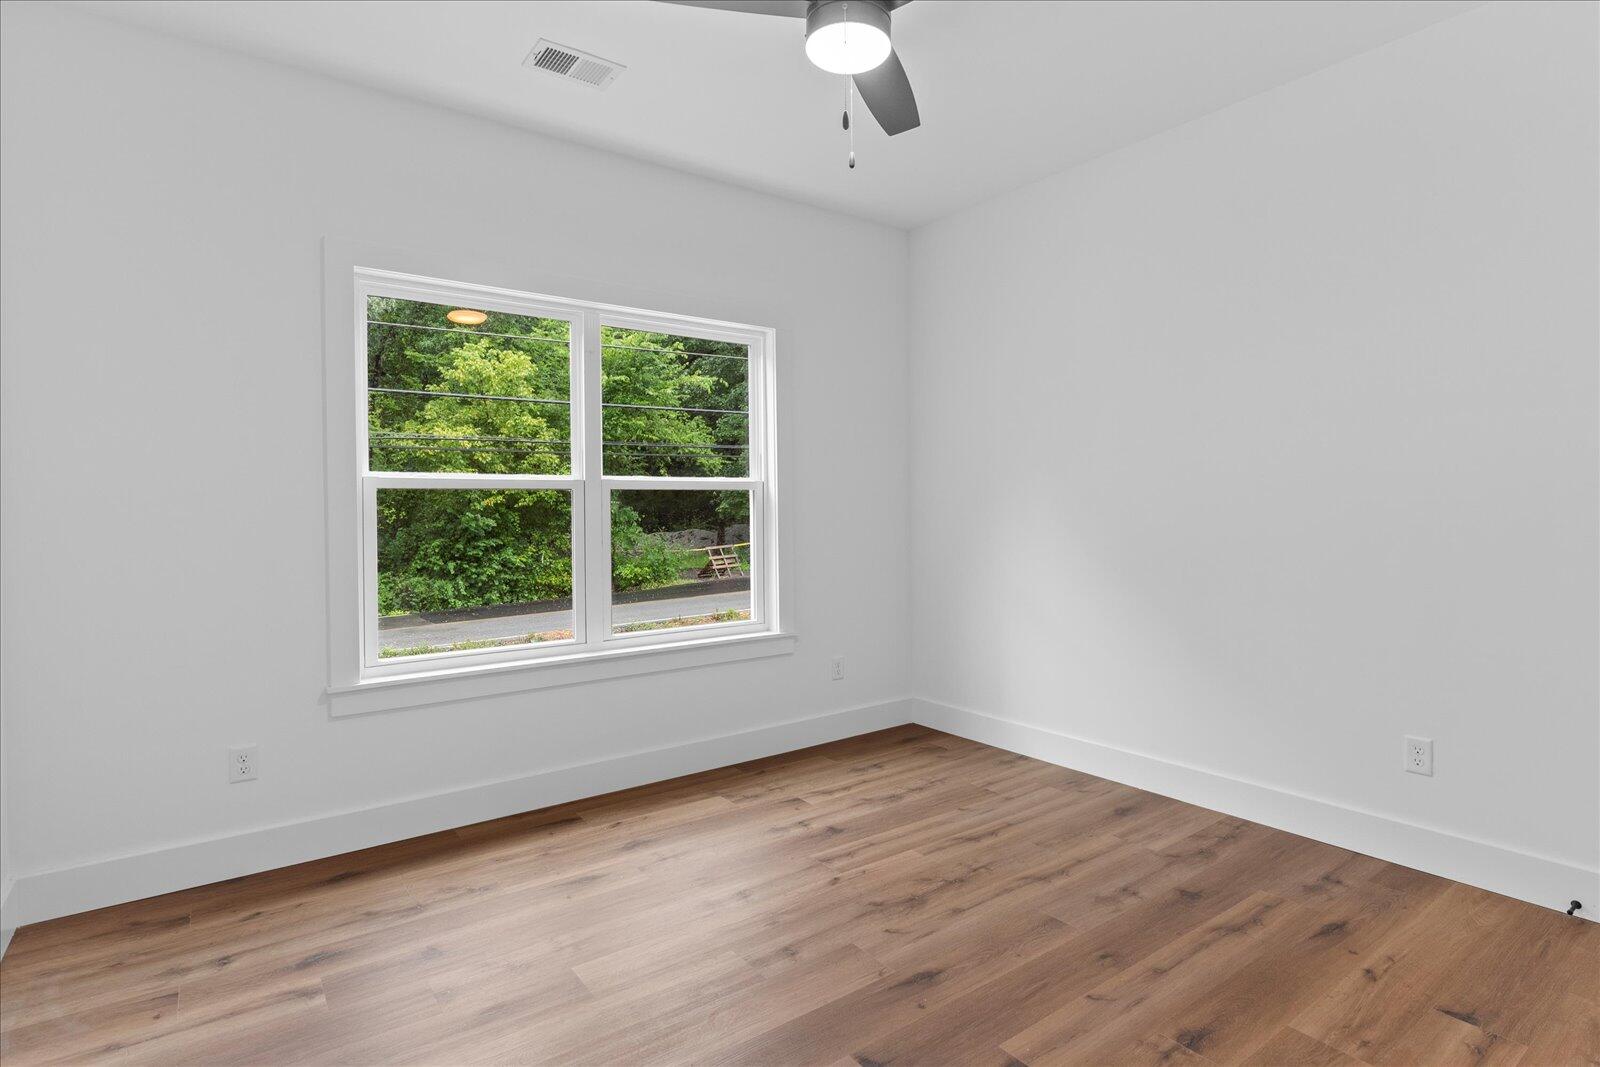
$10,000 Buyer Bonus! Use this incentive for closing costs, rate buy-down, or upgrades! The motivated seller is ready to negotiate, making this one of the best value opportunities in the area. Schedule your showing today and bring your offer! Brand New Construction - 5 Bed, 3 Bath Beauty with Modern Finishes! Step into comfort and style with this stunning newly constructed home offering approximately 2,100 sq. ft. of thoughtfully designed living space. Boasting 5 spacious bedrooms and 3 full bathrooms, this home provides the perfect blend of space, functionality, and luxury. Features Include: NO CITY TAXES Open-concept living and dining areas - perfect for entertaining Modern kitchen with sleek granite countertops and ample cabinetry Durable and stylish LVP flooring throughout main living areas Tile bathrooms with contemporary finishes Spacious 2-car garage with extra storage Primary suite with walk-in closet and private bath Located in a desirable neighborhood, this home is move-in ready and built to impress. Tankless gas water heater for endless hot water + gas stub-out ready for your dream outdoor kitchen. Whether you're hosting guests or looking for room to grow, this layout offers flexibility and comfort. Don't miss this opportunity to own a brand-new home with high-end finishes and timeless appeal. Schedule your private tour today! OWNER AGENT
Additional Information
- Interior Features
- Central Vacuum, Granite Counters, Walk-In Closet(s)
- Exterior Features
- Private Yard
- Taxes
- $504
- Property Description
- Other
- Appliances
- Disposal, Dishwasher, Free-Standing Range, Microwave
- Heating
- Central, Electric, Natural Gas
- Air Conditioning
- Central Air, Ceiling Fan(s), Electric, Multi Units
- Exterior Features
- Block, Concrete
- Stories
- 2
- Levels
- Two
- Roof
- Asphalt, Shingle
- Foundation
- Block, Slab
- Pool Type
- None
- Parking Features
- Concrete, Driveway, Garage, Garage Door Opener, Off Street, Garage Faces Front
- Garage Spaces
- 2
- Elementary School
- Wolftever Creek Elementary
- Middle School
- Ooltewah Middle
- High School
- Ooltewah
How much is your home worth?
...get instant property value now!
Mortgage Calculator
Listing courtesy of Bridge City Realty, LLC.