Share this with your friends


+14233135843
Keller Williams Realty
224 W Walden Circle, Soddy Daisy, TN 37379
- $309,000
- 3
- BD
- 2
- BA
- 1,584
- SqFt



- List Price
- $309,000
- Status
- ACTIVE
- Price Change
- ▼ $10,000 1789765150
- MLS#
- 1541597
- Subtype
- Residential
- Year Built
- 1954
- Bedrooms
- 3
- Bathrooms
- 2
- Full Baths
- 2
- Living Area
- 1,584
- Lot Size
- 20,037
- Acres
- 0.46
- Subdivision
- Thomas
Property Description
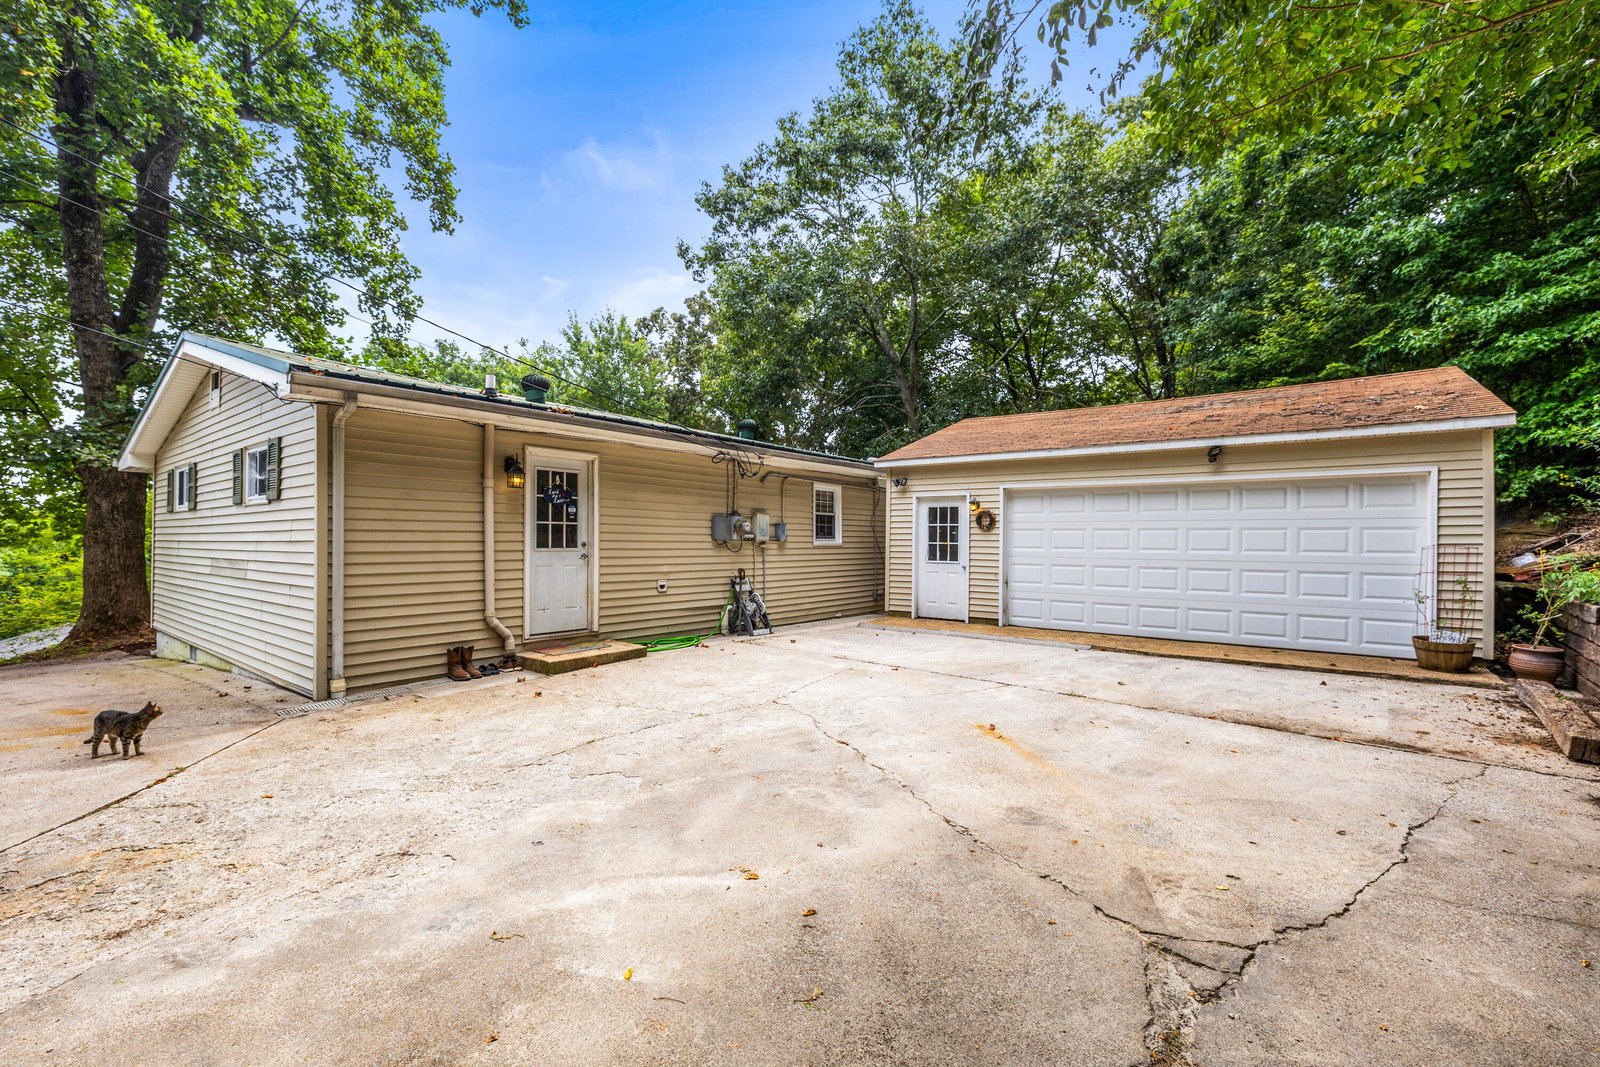
Welcome to 224 West Walden Circle! This charming, one-level home offers 3 bedrooms, 2 full bathrooms, hardwood floors, and an open-concept layout. The spacious primary suite features a private ensuite bathroom, while a second living area provides flexible space for a sitting room, game room, or home office. Enjoy relaxing on the large screened-in front porch or entertaining on the open deck. The basement offers plenty of potential for future expansion or additional storage. Outside, you'll find a detached two-car garage and a spacious storage shed. Conveniently located within walking distance of Soddy Daisy Veterans Park, playgrounds, and ball fields, with easy access to Highway 27. This home offers charm, versatility, and a great location. Schedule your showing today!
Additional Information
- Interior Features
- Beamed Ceilings, Eat-in Kitchen, Open Floorplan, Tub/shower Combo
- Exterior Features
- Dog Run
- Taxes
- $1,715
- Appliances
- Dishwasher, Electric Water Heater, Free-Standing Gas Range, Refrigerator
- Heating
- Central, Electric, Natural Gas
- Air Conditioning
- Central Air, Electric
- Exterior Features
- Vinyl Siding
- Levels
- One
- Roof
- Metal, Shingle
- Foundation
- Block
- Parking Features
- Concrete, Garage, Off Street, Garage Faces Side, Kitchen Level
- Garage Spaces
- 2
- Elementary School
- Daisy Elementary
- Middle School
- Soddy-Daisy Middle
- High School
- Soddy-Daisy High
How much is your home worth?
...get instant property value now!
Mortgage Calculator
Listing courtesy of Keller Williams Realty.