Share this with your friends


+14233135843
Keller Williams Realty
7102 Elmbrook Lane, Harrison, TN 37341
- $275,000
- 3
- BD
- 2
- BA
- 1,118
- SqFt




- Sold Price
- $275,000
- List Price
- $279,000
- Status
- CLOSED
- Closing Date
- Feb 20, 2026
- MLS#
- 1526056
- Subtype
- Residential
- Style
- Ranch
- Year Built
- 1980
- Bedrooms
- 3
- Bathrooms
- 2
- Full Baths
- 2
- Living Area
- 1,118
- Lot Size
- 17,424
- Acres
- 0.40
- Subdivision
- Elmbrook Ests
Property Description
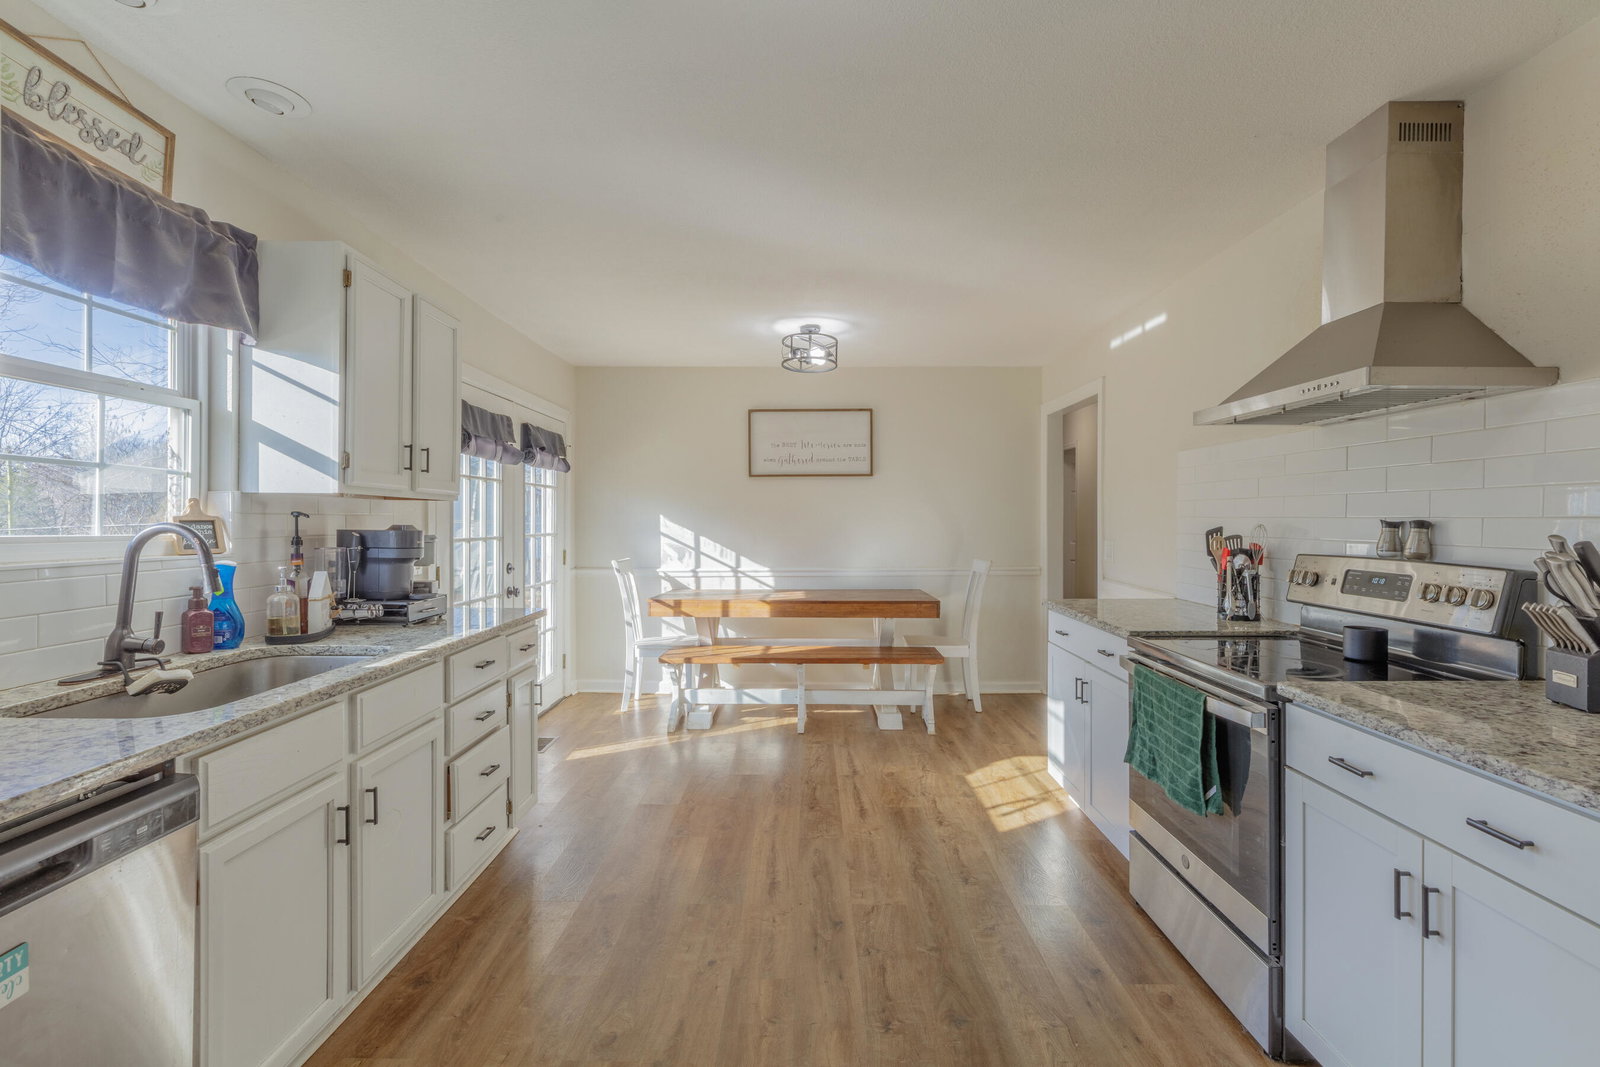
Welcome home to this beautifully updated 3-bedroom, 2-bath, one-level ranch home, offering comfort and style throughout. The cozy living area features a charming fireplace, perfect for relaxing evenings. Enjoy updated interiors with stunning LVP flooring and modern fixtures. The bright, spacious kitchen is a standout, complete with granite countertops, stainless steel appliances, a sleek modern range hood, and stylish tile backsplash. The private primary suite offers a peaceful retreat, while two additional bedrooms provide flexibility for guests or a home office. Step outside to a large level, fenced-in backyard—ideal for entertaining, pets, or quiet outdoor enjoyment. This move-in-ready home blends modern updates with timeless ranch-style living.
Additional Information
- Interior Features
- Ceiling Fan(s), Eat-in Kitchen, Granite Counters, High Speed Internet, Tub/shower Combo
- Exterior Features
- Private Yard, Rain Gutters
- Taxes
- $806
- Property Description
- Ranch
- Appliances
- Dryer, Dishwasher, Electric Water Heater, Free-Standing Electric Range, Free-Standing Refrigerator, Range Hood, Stainless Steel Appliance(s), Washer
- Heating
- Central
- Air Conditioning
- Central Air, Ceiling Fan(s)
- Exterior Features
- Vinyl Siding
- Levels
- One
- Roof
- Shingle
- Foundation
- Block
- Parking Features
- Concrete, Driveway, Garage, Garage Faces Front
- Garage Spaces
- 1
- Elementary School
- Snow Hill Elementary
- Middle School
- Brown Middle
- High School
- Central High School
How much is your home worth?
...get instant property value now!
Mortgage Calculator
Listing courtesy of Realty One Group Experts. Selling Office: .