Share this with your friends


+14233135843
Keller Williams Realty
3199 Highline Drive Sw, Mcdonald, TN 37353
- $327,380
- 5
- BD
- 3
- BA
- 2,511
- SqFt




- Sold Price
- $327,380
- List Price
- $369,380
- Status
- CLOSED
- Closing Date
- Jan 26, 2026
- MLS#
- 1506603
- Subtype
- Residential
- Style
- Contemporary
- Year Built
- 2024
- Bedrooms
- 5
- Bathrooms
- 3
- Full Baths
- 3
- Living Area
- 2,511
- Subdivision
- Hillcrest Landing
Property Description
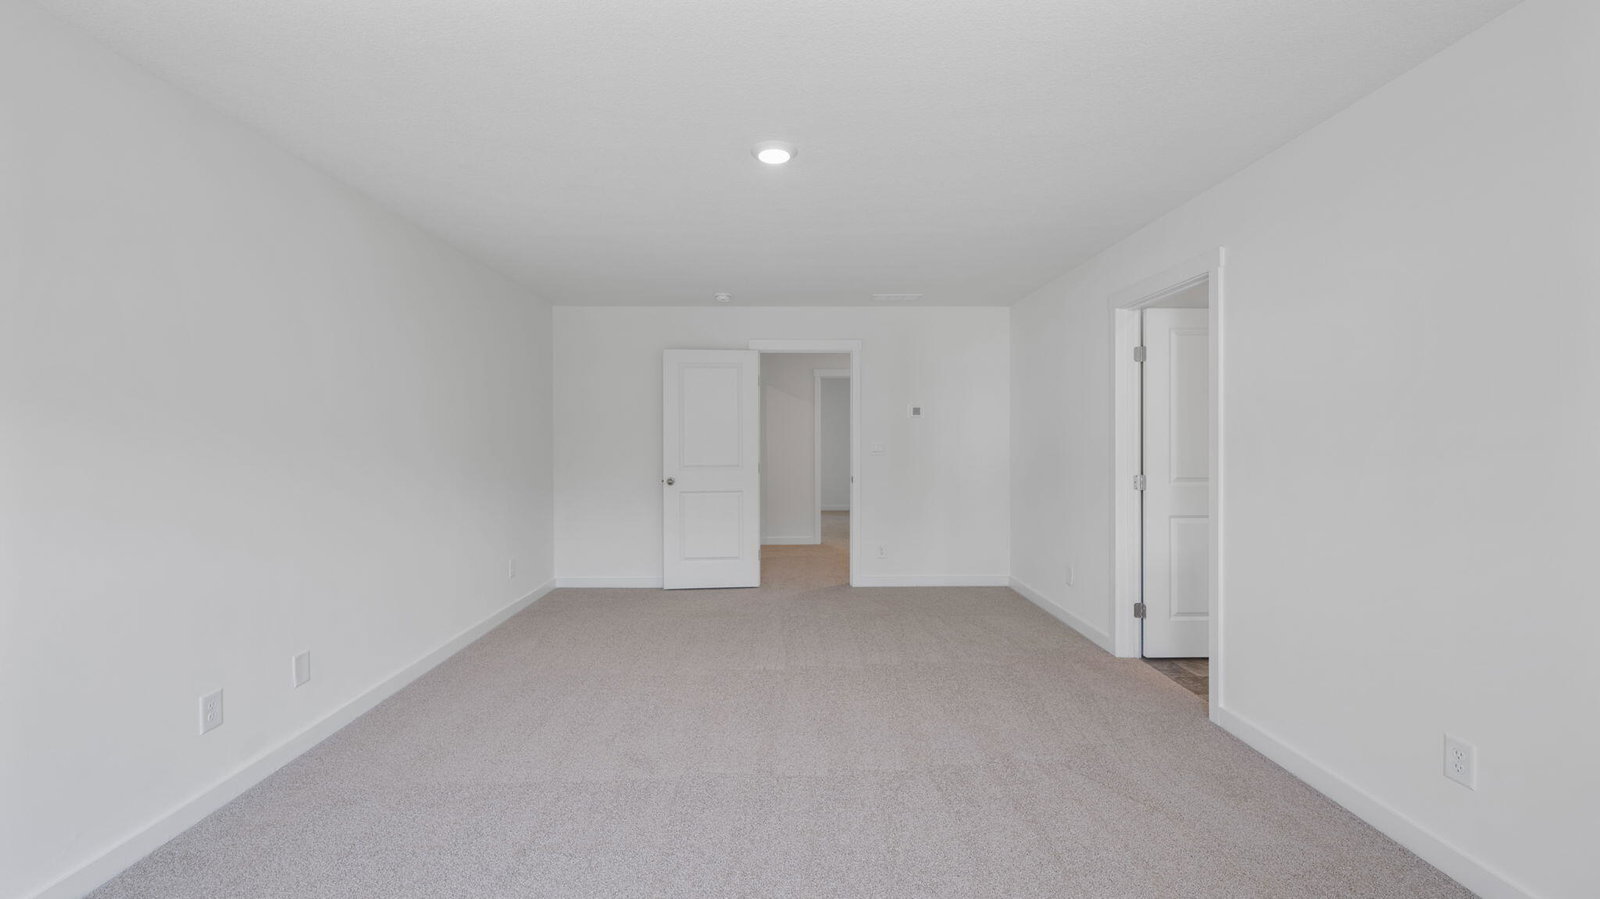
Welcome to the Hayden floorplan at Hillcrest Landing in Cleveland. This amazing home features 5 bedrooms and 3 bathrooms optimizing living space with an open concept design. The eat-in kitchen overlooks the living area, while having a view to the outdoor patio. The kitchen features an island with bar seating and plentiful cabinets and counter space. The first floor also features a flex room that could be used as a formal dining room or office, as well as a bedroom and full bathroom. As you head up to the second floor, you are greeted with the primary bedroom that features an ensuite bathroom as well as three additional bedrooms that surround a second living area, a full bathroom, and a laundry area. The Hayden plan is a stunning home that utilizes space. This home offers 9ft Ceilings on first floor, Shaker style cabinetry, Solid Surface Countertops with 4in backsplash, Stainless Steel appliances by Whirlpool, Moen Chrome plumbing fixtures with Anti-scald shower valves, Mohawk flooring, LED lighting throughout, Architectural Shingles, Concrete rear patio (may vary per plan), & our Home Is Connected Smart Home Package. Seller offering closing cost assistance to qualified buyers. Builder warranty included. See agent for details. Make it your next home by scheduling an appointment with a New Home Specialist today. Due to variations amongst computer monitors, actual colors may vary. Pictures, photographs, colors, features, and sizes are for illustration purposes only and will vary from the homes as built. Photos may include digital staging. Square footage and dimensions are approximate. Buyer should conduct his or her own investigation of the present and future availability of school districts and school assignments. *Taxes are estimated. Buyer to verify all information.
Additional Information
- Interior Features
- Granite Counters, High Ceilings, Open Floorplan, Pantry, Walk-In Closet(s), Tub/shower Combo, En Suite
- Exterior Features
- Smart Lock(s)
- Taxes
- $1,407
- HOA Fee
- $400
- Property Description
- Contemporary
- Appliances
- Disposal, Dishwasher, Free-Standing Gas Range, Gas Water Heater, Microwave, Tankless Water Heater
- Heating
- Central, Natural Gas
- Air Conditioning
- Central Air, Electric
- Exterior Features
- Brick, Vinyl Siding, Shingle Siding
- Levels
- Two
- Roof
- Shingle
- Foundation
- Slab
- Parking Features
- Garage Door Opener
- Garage Spaces
- 2
- Elementary School
- Blythe-Bower Elementary
- Middle School
- Cleveland Middle
- High School
- Cleveland High
How much is your home worth?
...get instant property value now!
Mortgage Calculator
Listing courtesy of DHI Inc. Selling Office: .