Share this with your friends


+14233135843
Keller Williams Realty
6805 French Quarter Court, Hixson, TN 37343
- $295,000
- 2
- BD
- 2
- BA
- 1,750
- SqFt




- Sold Price
- $295,000
- List Price
- $295,000
- Status
- CLOSED
- Closing Date
- Jan 30, 2026
- MLS#
- 1526307
- Subtype
- Residential
- Style
- Ranch
- Year Built
- 2004
- Bedrooms
- 2
- Bathrooms
- 2
- Full Baths
- 2
- Living Area
- 1,750
- Subdivision
- Jackson Square
Property Description
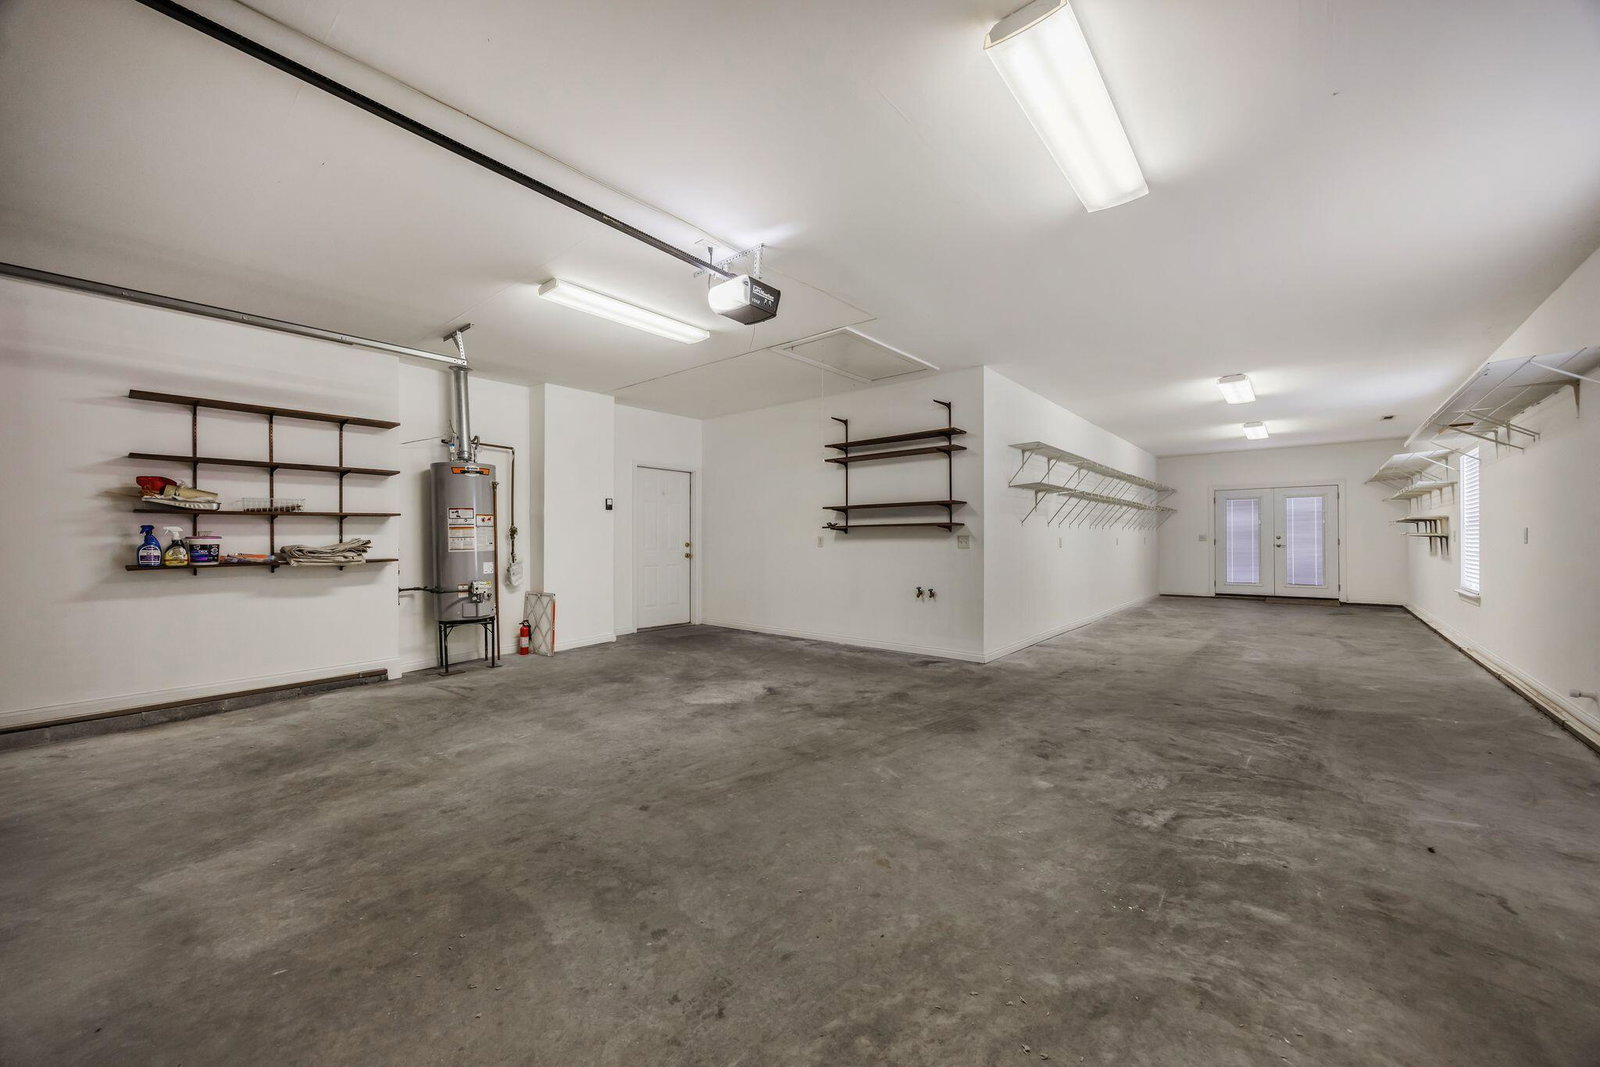
Beautifully Updated One-Level Custom Townhome with Sunroom & Oversized Garage. This stunning, one-level townhome is a true custom build, thoughtfully designed for the current owner and beautifully updated throughout. Featuring a desirable split-bedroom floor plan, the home offers both privacy and functionality. A separate private den with a coffered ceiling and elegant double French doors creates the perfect space for a home office, library, or retreat. The expansive great room is ideal for entertaining, showcasing a gas log fireplace and an open, airy feel. The open dining room connects seamlessly with the living space and features a transom opening, along with a separate arched passthrough leading into the nicely appointed kitchen, perfect for hosting gatherings while maintaining defined spaces. The oversized garage is a rare find, offering a third bay complete with ductwork already in place, making it easy to convert into an additional bedroom, office, or flex space if desired. Enjoy year-round relaxation in the sunroom, or step outside to the large open deck, ideal for outdoor dining, entertaining, or simply unwinding. This exceptional townhome combines custom craftsmanship, flexible living spaces, and effortless one-level living - an opportunity not to be missed.
Additional Information
- Interior Features
- Bar, Ceiling Fan(s), Crown Molding, Double Vanity, Eat-in Kitchen, High Ceilings, Open Floorplan, Primary Downstairs, Recessed Lighting, Storage, Walk-In Closet(s), Separate Dining Room, Split Bedrooms
- Exterior Features
- None
- Taxes
- $2,487
- HOA Fee
- $20
- Property Description
- Ranch
- Appliances
- Disposal, Dishwasher, Electric Range, Free-Standing Electric Range, Microwave, Water Heater
- Heating
- Central, Natural Gas
- Air Conditioning
- Central Air, Electric
- Exterior Features
- Brick, Vinyl Siding
- Levels
- One
- Roof
- Shingle
- Foundation
- Slab
- Parking Features
- Concrete, Driveway, Garage, Garage Door Opener, Garage Faces Front, Garage Faces Rear, Kitchen Level
- Garage Spaces
- 3
- Elementary School
- Middle Valley Elementary
- Middle School
- Hixson Middle
- High School
- Hixson High
How much is your home worth?
...get instant property value now!
Mortgage Calculator
Listing courtesy of Keller Williams Realty. Selling Office: .