Share this with your friends


+14233135843
Keller Williams Realty
165 Daugherty Ferry Road, Sale Creek, TN 37373
- $379,900
- 4
- BD
- 3
- BA
- 2,635
- SqFt



- Sold Price
- $379,900
- List Price
- $379,900
- Status
- CLOSED
- Closing Date
- Sep 29, 2026
- MLS#
- 1532736
- Subtype
- Residential
- Year Built
- 2019
- Bedrooms
- 4
- Bathrooms
- 3
- Full Baths
- 2
- Half Baths
- 1
- Living Area
- 2,635
- Lot Size
- 33,040
- Acres
- 0.75
- Subdivision
- Rock Creek
Property Description
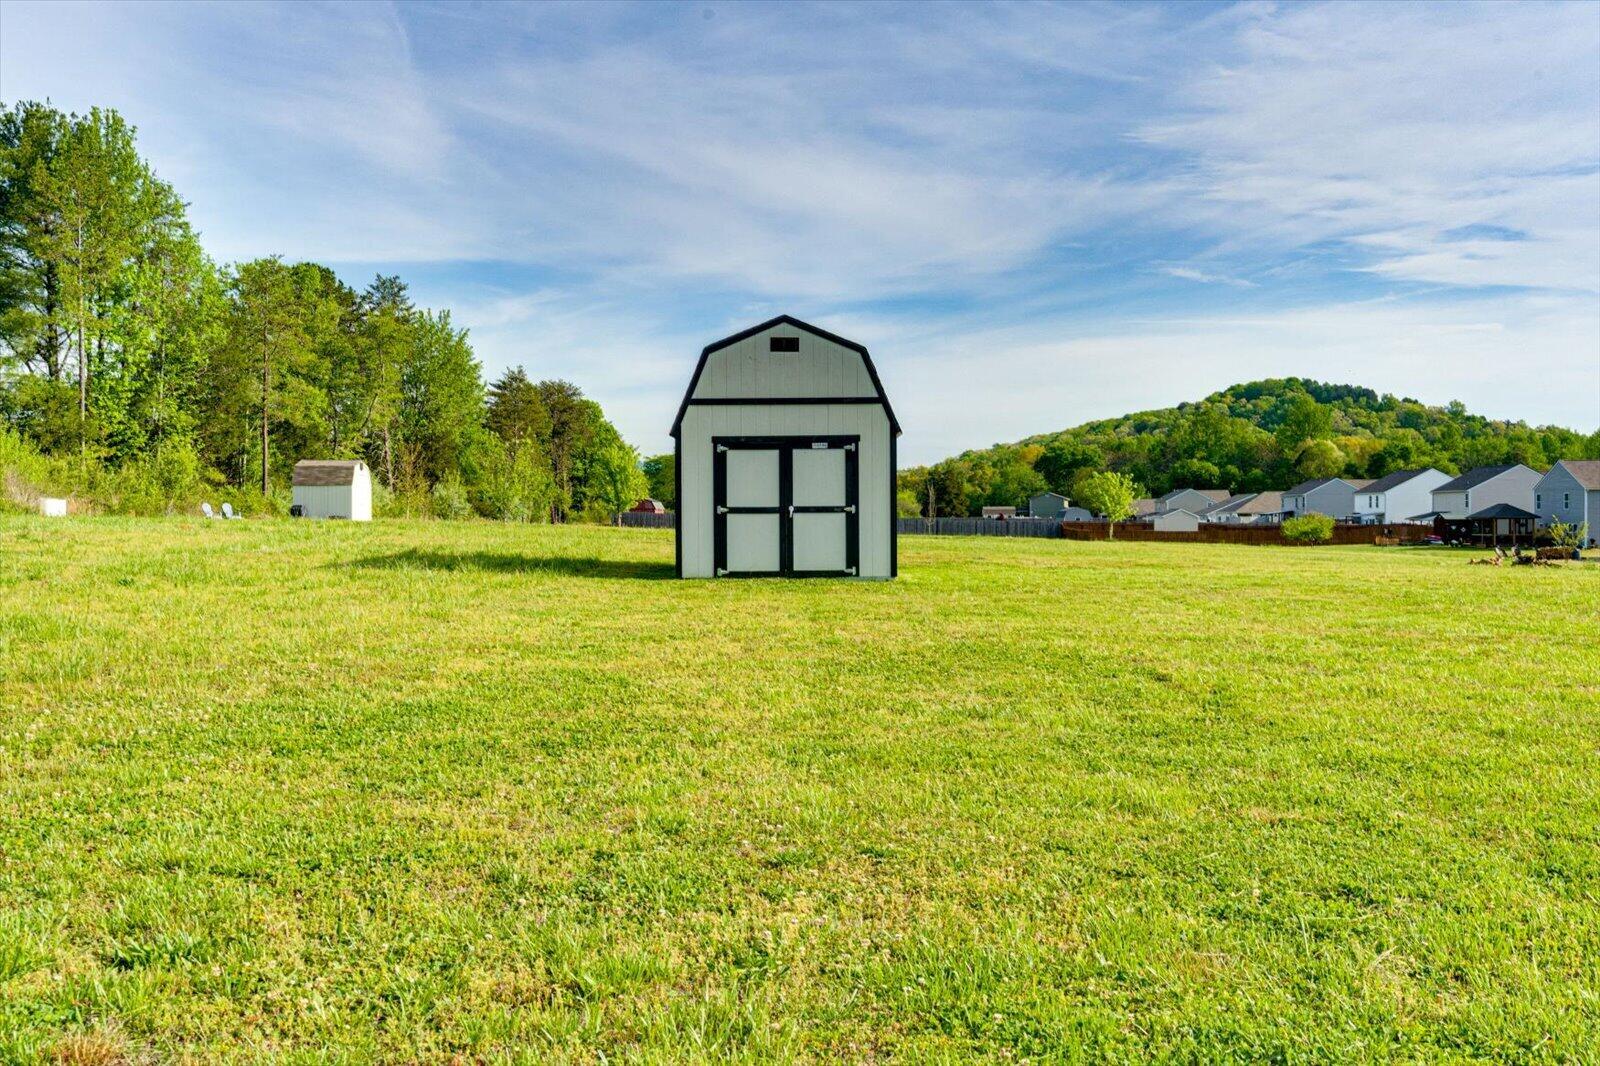
Step into a home designed for the way you actually live. Modern, move-in-ready, filled with smart home technology--thermostats, cameras, fiber-fast internet--this is built for flexibility, comfort, and connection. Whether you're building your dream workspace, raising a growing family, or seeking your next investment, this home moves with you. The open floor plan breathes with natural light, flowing from a modern kitchen through generous living spaces. Downstairs, a dedicated flex room becomes your office, studio, or creative haven--work from home in a space that actually inspires. Four spacious bedrooms and two and a half baths mean everyone has room to breathe. The primary suite is a quiet escape with en-suite bath, double vanity, and a huge walk-in closet. Upstairs, the loft unfolds as bonus space--a second office, playroom, or artist's studio. The kitchen is where this home shines: granite counters, updated appliances, and smart storage that makes cooking and gathering feel effortless. A separate dining room keeps formality when you want it. 2,635 sq ft of thoughtfully designed living on a flat back lot with room to grow. Location delivers what matters: You're 20 minutes from downtown Chattanooga's energy and culture, 15 minutes from Chickamauga Lake's outdoor escape. But you live in peaceful Hamilton County--zero city taxes, low HOA fees, strong community. Rock Creek Estates feels like home the moment you arrive. This is modern living on your own terms. Perfect for remote workers ready to reclaim time, families seeking space and peace, or investors recognizing value in an up-and-coming area. Strong bones, clean finishes, and a floor plan that works as hard as you do.
Additional Information
- Interior Features
- Breakfast Bar, Double Vanity, Eat-in Kitchen, Granite Counters, High Speed Internet, Kitchen Island, Open Floorplan, Pantry, Smart Camera(s)/Recording, Smart Home, Smart Thermostat, Storage, Walk-In Closet(s), Separate Shower, Tub/shower Combo, En Suite, Breakfast Nook, Separate Dining Room
- Exterior Features
- Other
- Taxes
- $1,362
- HOA Fee
- $20
- Appliances
- Dishwasher, Electric Water Heater, Free-Standing Electric Range, Microwave
- Heating
- Central, Electric
- Air Conditioning
- Central Air, Electric, Multi Units
- Exterior Features
- Other, Stone, Vinyl Siding
- Stories
- 2
- Levels
- Two
- Roof
- Asphalt, Shingle
- Foundation
- Slab
- Parking Features
- Concrete, Driveway, Off Street, Garage Faces Front
- Garage Spaces
- 2
- Elementary School
- North Hamilton Co Elementary
- Middle School
- Sale Creek Middle
- High School
- Sale Creek High
- View
- Mountain(s), Trees/Woods
How much is your home worth?
...get instant property value now!
Mortgage Calculator
Listing courtesy of Keller Williams Realty. Selling Office: .