Share this with your friends


+14233135843
Keller Williams Realty
8820 Kelso Lane, Chattanooga, TN 37421
- $499,000
- 5
- BD
- 4
- BA
- 3,659
- SqFt




- List Price
- $499,000
- Status
- ACTIVE
- Price Change
- ▼ $16,000 1789430170
- MLS#
- 1541713
- Subtype
- Residential
- Style
- Contemporary
- Year Built
- 2003
- Bedrooms
- 5
- Bathrooms
- 4
- Full Baths
- 4
- Living Area
- 3,659
- Lot Size
- 38,344
- Acres
- 0.88
Property Description
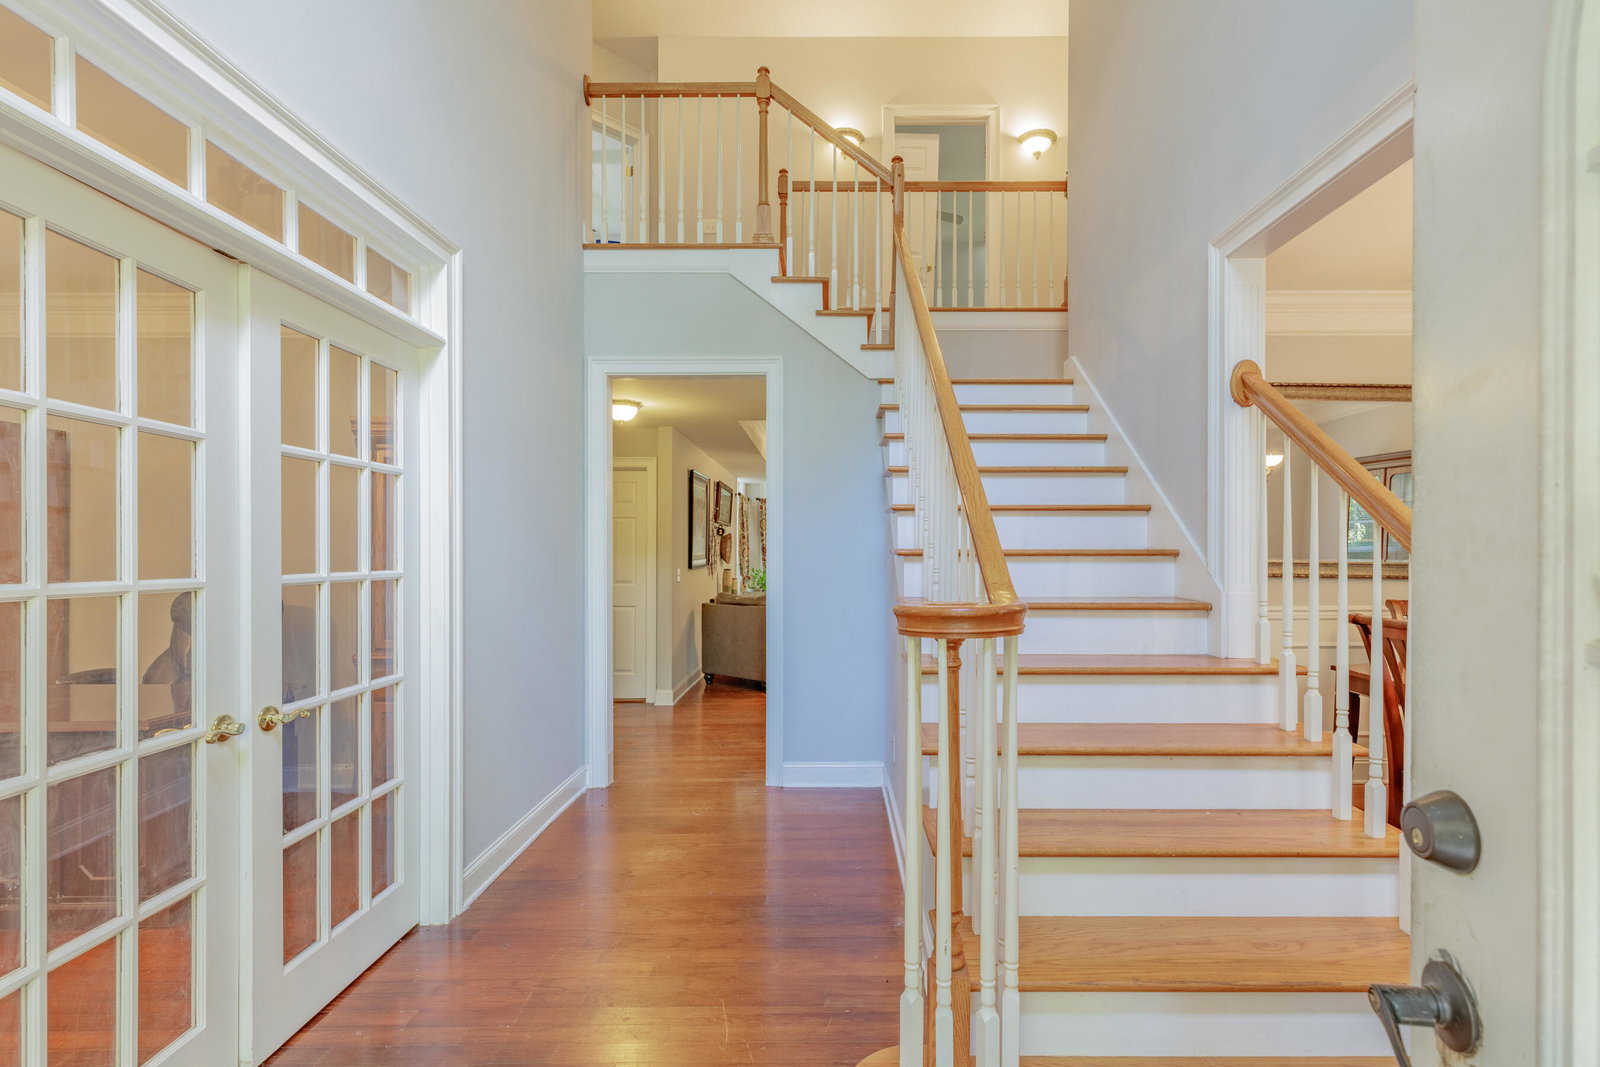
WHAT DOES $499,000 BUY YOU IN EAST BRAINERD? More than you might expect! With 3,659 square feet, 5 bedrooms, 4 full baths, a media room, private office, two fireplaces, and 0.79 acre of wooded privacy, this home offers plenty of room to spread out without sacrificing convenience. Situated at the top of a hill and surrounded by mature trees, you'll enjoy a peaceful, private setting just minutes from Hamilton Place Mall Publix & Food City, shopping, restaurants, and everything East Brainerd has to offer. Inside, there's room for everyone and just about everything! The main level features a bedroom and full bath, a private office, formal dining room, and comfortable living spaces (plus utility room storage & under stair storage). Upstairs, the spacious primary suite feels like its own retreat, complete with a sitting area, fireplace, large walk-in closet, and private bath with soaking tub and separate shower. The additional bedrooms offer a combination of Jack-and-Jill and private baths, and the media room gives you even more flexibility for movie nights, hobbies, or just hanging out. Outside, the fully fenced backyard offers plenty of room to enjoy the outdoors, while the circular driveway and separate driveway to the two-car garage provide convenient parking and easy access. ADDED BUYER BONUS: The seller is offering $15,000 toward buyer closing costs and/or an interest rate buy down with an acceptable offer!* If you've been looking for a home with room to grow, space to work from home, or simply a little more privacy without giving up a convenient location, this one is worth seeing in person! Some photos have been virtually staged to help illustrate the home's potential. *Buyer concessions are subject to an acceptable offer and applicable terms. Some photos have been virtually staged to help illustrate the home's potential. *Buyer concessions are subject to an acceptable offer and applicable terms.
Additional Information
- Interior Features
- Ceiling Fan(s), Crown Molding, Double Vanity, Pantry, Recessed Lighting, Storage, Walk-In Closet(s), Separate Shower, Tub/shower Combo, Sitting Area, Breakfast Nook, Separate Dining Room, Split Bedrooms, Whirlpool Tub, Connected Shared Bathroom
- Exterior Features
- Private Yard, Rain Gutters
- Taxes
- $2,326
- Property Description
- Contemporary
- Appliances
- Disposal, Dishwasher, Exhaust Fan, Electric Oven, Free-Standing Electric Range, Free-Standing Range, Microwave, Refrigerator, Range Hood, Vented Exhaust Fan
- Heating
- Central, Electric
- Air Conditioning
- Central Air, Electric, Multi Units, ENERGY STAR Qualified Equipment
- Exterior Features
- Brick, Vinyl Siding
- Stories
- 2
- Levels
- Two
- Roof
- Shingle
- Foundation
- Brick/Mortar, Concrete Perimeter, Slab
- Pool Type
- None
- Parking Features
- Circular Driveway, Concrete, Driveway, Garage, Garage Door Opener, Off Street, Garage Faces Side, Kitchen Level
- Garage Spaces
- 2
- Elementary School
- Westview Elementary
- Middle School
- East Hamilton
- High School
- East Hamilton
How much is your home worth?
...get instant property value now!
Mortgage Calculator
Listing courtesy of Better Homes and Gardens Real Estate Signature Brokers.