Share this with your friends


+14233135843
Keller Williams Realty
9449 Lazy Circles Drive, Ooltewah, TN 37363
- $649,000
- 4
- BD
- 3
- BA
- 3,804
- SqFt




- List Price
- $649,000
- Status
- ACTIVE
- Price Change
- ▼ $11,000 1790280904
- MLS#
- 1533942
- Subtype
- Residential
- Style
- Other
- Year Built
- 1997
- Bedrooms
- 4
- Bathrooms
- 3
- Full Baths
- 3
- Living Area
- 3,804
- Lot Size
- 16,117
- Acres
- 0.37
- Subdivision
- Overlook Addn
Property Description
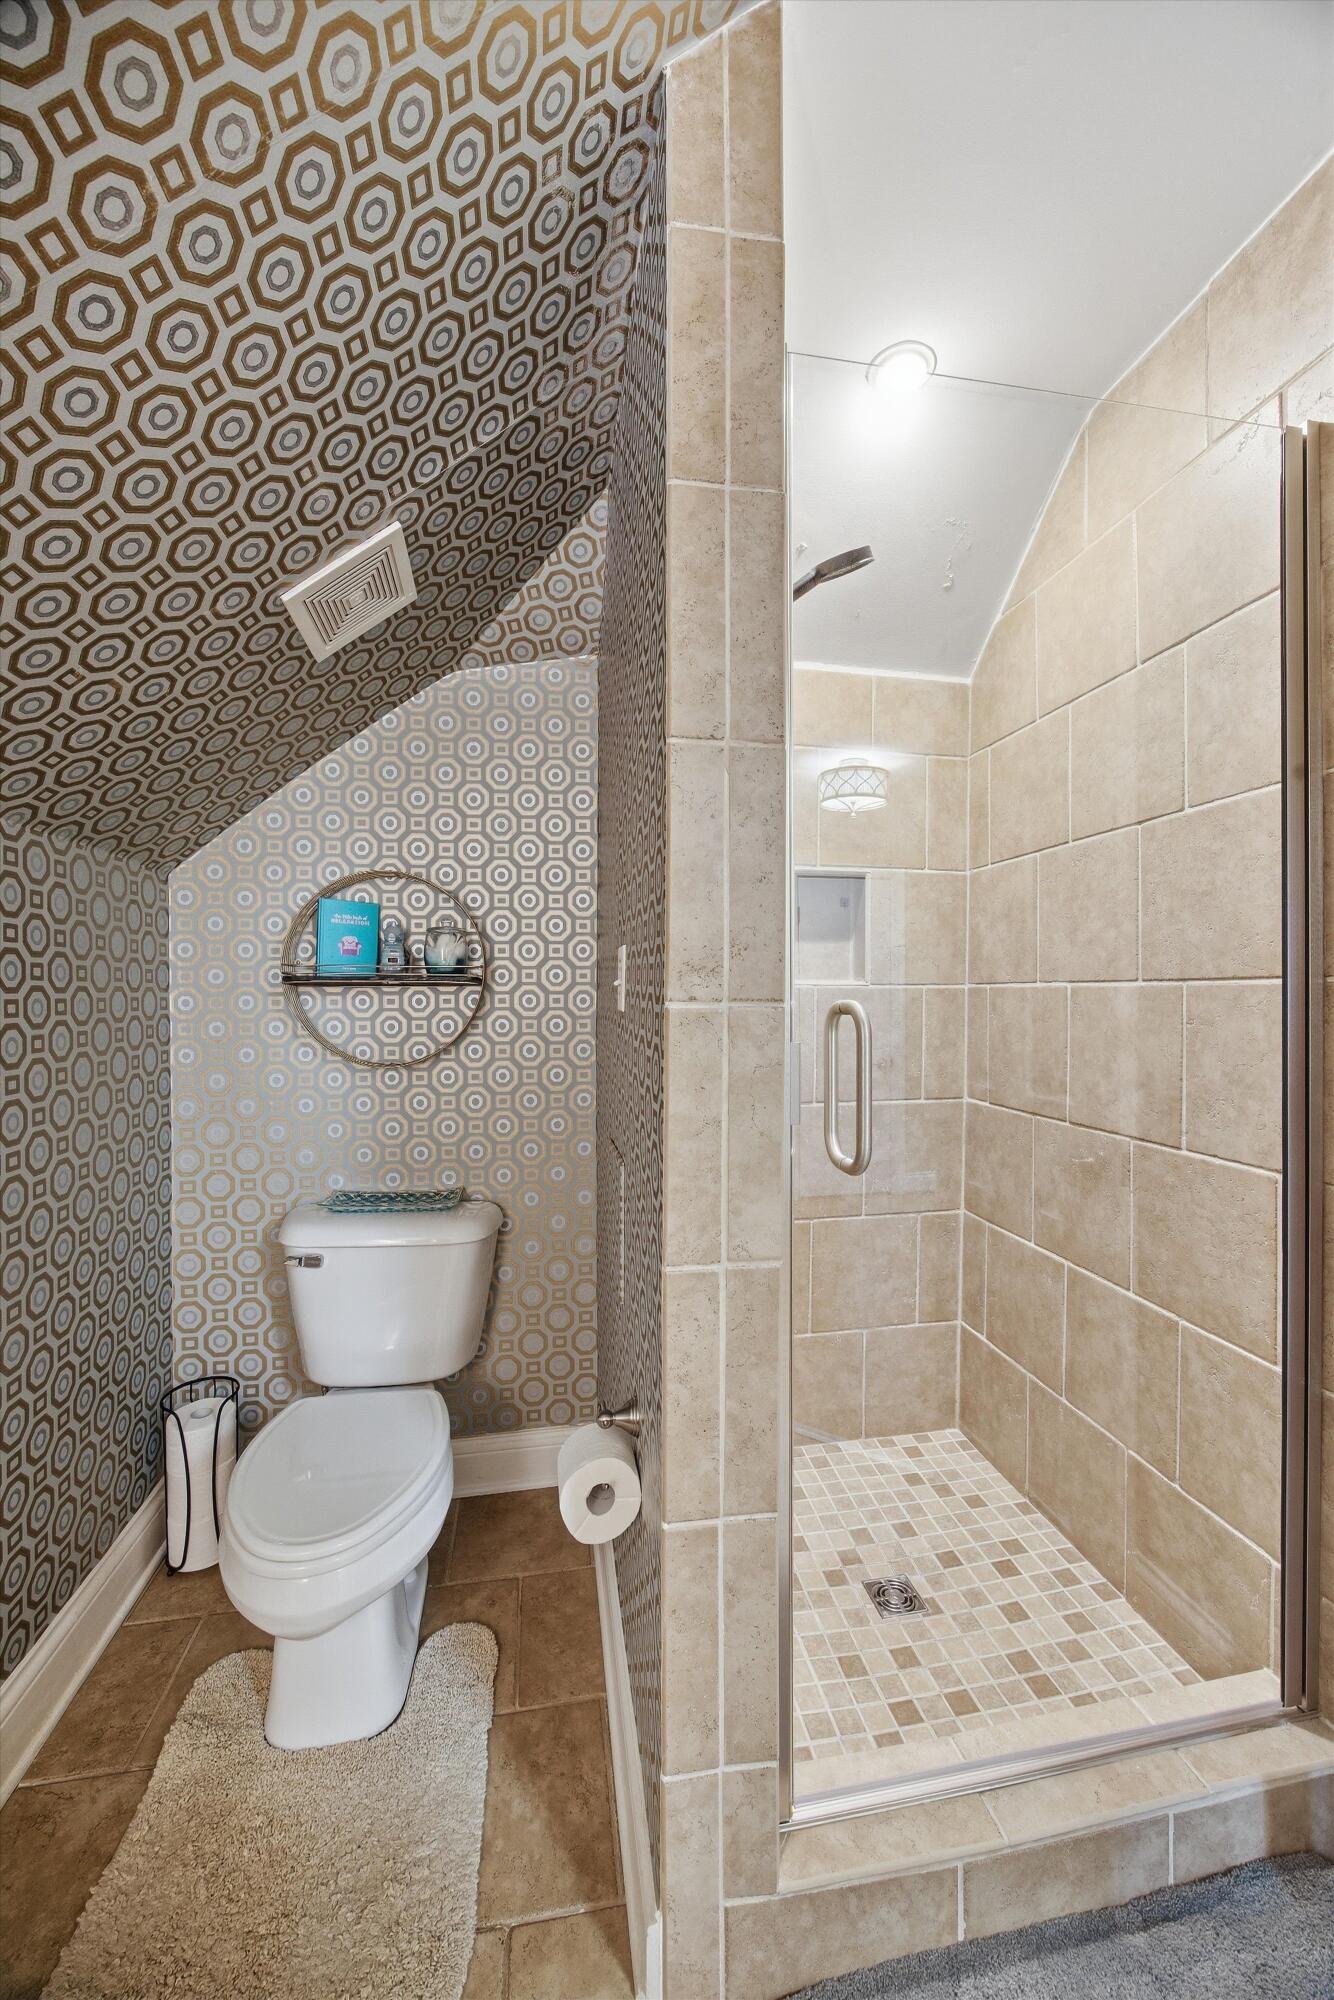
Don't miss your chance to live on the Tennessee side of Windstone, a premier gated golf course community where resort-style living is simply part of the everyday. Enjoy breathtaking fairway views, a putting green, driving range, golf shop, pickleball and tennis courts, fishing ponds, and poolside service from the Windstone Grill. Zoned for some of the area's most sought-after schools, with a community playground and the kind of neighborhood where kids ride bikes until the streetlights come on, neighbors know each other by name, and Halloween night is the stuff of childhood legend. This beautifully designed 4-bedroom, 3-bathroom home delivers a balance of elegance and comfort. A three-car garage offers exceptional storage and convenience. The main-floor primary suite features sunlit tray ceilings, a walk-in closet with direct ensuite access, vaulted ceilings, double vanity, soaking tub, and a tiled rain shower. The main living area impresses with soaring vaulted ceilings and an open flow between the living room, gourmet kitchen, and formal dining room. The kitchen is appointed with a gas range and generous counter and cabinet space, connecting to a four-season sunroom suited for game day or quiet mornings. Step outside to a deck overlooking a large private yard with an outdoor fireplace. Upstairs, a spacious bonus room offers endless flexibility as a home theater or rec space, while an open loft overlooks the main living area and serves beautifully as a home office or creative retreat. Refined, welcoming, and positioned in one of the area's most desirable communities, this home is ready for its next chapter.
Additional Information
- Interior Features
- Breakfast Bar, Built-in Features, Cathedral Ceiling(s), Ceiling Fan(s), Chandelier, Crown Molding, Double Vanity, Entrance Foyer, Eat-in Kitchen, Granite Counters, High Ceilings, High Speed Internet, In-Law Floorplan, Kitchen Island, Open Floorplan, Pantry, Primary Downstairs, Soaking Tub, Storage, Vaulted Ceiling(s), Walk-In Closet(s), Separate Shower, Tub/shower Combo, En Suite, Sitting Area, Breakfast Nook, Breakfast Room, Separate Dining Room, Plumbed, Split Bedrooms, Whirlpool Tub
- Exterior Features
- Barbecue, Courtyard, Fire Pit, Garden, Outdoor Grill, Private Entrance, Private Yard, Rain Gutters, Uncovered Courtyard
- Taxes
- $2,217
- HOA Fee
- $120
- Property Description
- Other
- Appliances
- Cooktop, Convection Oven, Dryer, Disposal, Double Oven, Dishwasher, Exhaust Fan, Free-Standing Gas Oven, Free-Standing Gas Range, Free-Standing Range, Gas Cooktop, Gas Oven, Gas Range, Gas Water Heater, Microwave, Refrigerator, Range Hood, Smart Appliance(s), Stainless Steel Appliance(s)
- Heating
- Central, Natural Gas
- Air Conditioning
- Central Air, Ceiling Fan(s), Electric, Multi Units, Dual
- Exterior Features
- Stucco
- Stories
- 2
- Levels
- Two
- Roof
- Asphalt, Shingle
- Foundation
- Block
- Pool
- Yes
- Pool
- Yes
- Pool Type
- Association, Community, Fenced, In Ground, Outdoor Pool, Private
- Parking Features
- Concrete, Driveway, Garage, Garage Door Opener, Off Street, Paved, Garage Faces Side, Kitchen Level
- Garage Spaces
- 3
- Elementary School
- Westview Elementary
- Middle School
- East Hamilton
- High School
- East Hamilton
How much is your home worth?
...get instant property value now!
Mortgage Calculator
Listing courtesy of EXP Realty, LLC.