713 Shearer Cove Road, Chattanooga, TN 37405
- $749,900
- 4
- BD
- 4
- BA
- 2,965
- SqFt




- List Price
- $749,900
- Status
- ACTIVE
- Price Change
- ▼ $99 1785360317
- MLS#
- 1539421
- Subtype
- Residential
- Year Built
- 2007
- Bedrooms
- 4
- Bathrooms
- 4
- Full Baths
- 3
- Half Baths
- 1
- Living Area
- 2,965
- Lot Size
- 17,424
- Acres
- 0.40
- Subdivision
- Horse Creek Farms
Property Description
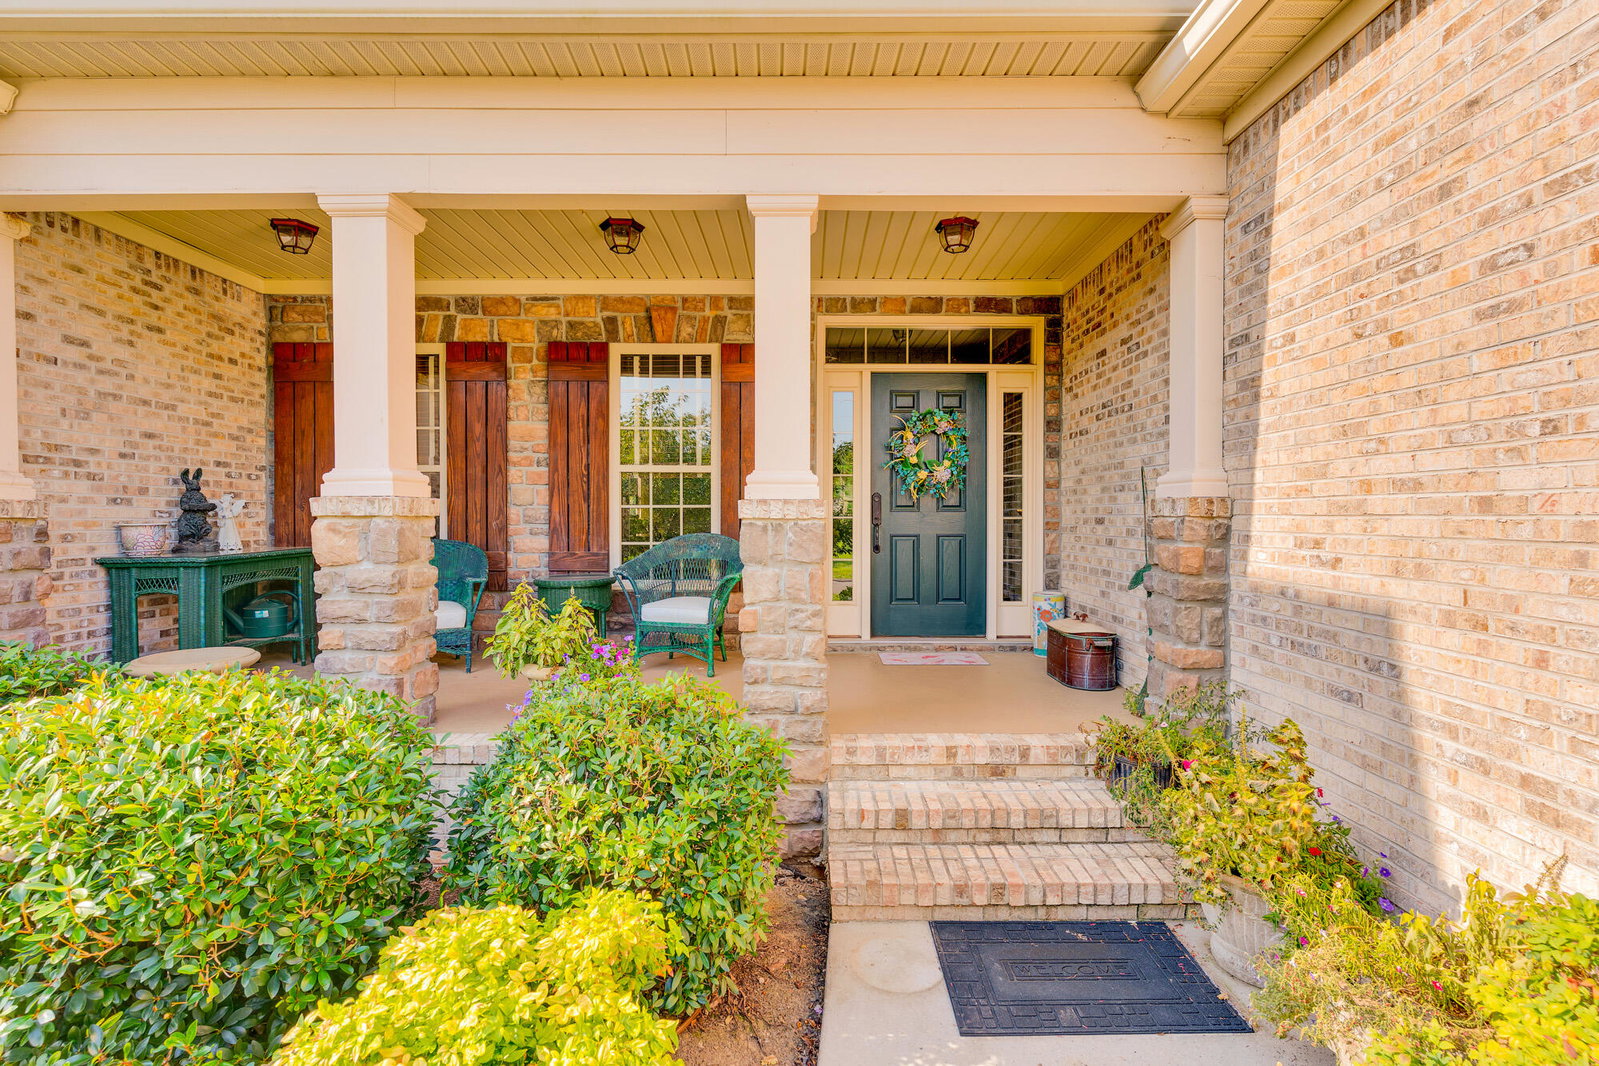
Welcome to Horse Creek Farms, a sought after community nestled at the base of Signal Mountain, where peaceful surroundings meet everyday convenience. Tucked beside the neighborhood pond and fountain, this home offers a serene setting that's perfect for enjoying morning coffee, outdoor dining, or quiet evenings on the screened porch while taking in the sounds of nature. Inside, soaring vaulted and 9'+ ceilings create a bright, open feel, while the thoughtfully designed floor plan flows effortlessly from the spacious living room with a cozy gas fireplace to the well appointed kitchen featuring granite countertops, custom cabinetry, and plenty of space to gather. The main level primary suite provides a comfortable retreat, and the upstairs bonus room offers flexible space for a media room, home office, playroom, or guest accommodations. Hardwood floors, generous storage, and quality finishes throughout make this home as functional as it is inviting. Located just minutes from downtown Chattanooga and Red Bank, you'll enjoy quick access to award winning restaurants, local boutiques, parks, the Tennessee Riverwalk, hiking and biking trails, and the vibrant outdoor lifestyle that makes Chattanooga one of the South's most desirable places to call home.
Additional Information
- Interior Features
- Cathedral Ceiling(s), Double Vanity, Eat-in Kitchen, Granite Counters, High Ceilings, Primary Downstairs, Soaking Tub, Walk-In Closet(s), Separate Shower, Tub/shower Combo, Separate Dining Room
- Exterior Features
- Rain Gutters
- Taxes
- $5,252
- HOA Fee
- $225
- Appliances
- Disposal, Dishwasher, Gas Water Heater, Microwave, Refrigerator, Wall Oven
- Heating
- Central, Electric, Natural Gas
- Air Conditioning
- Central Air, Electric, Multi Units
- Exterior Features
- Brick, Other
- Stories
- 2
- Levels
- One and One Half
- Roof
- Shingle
- Foundation
- Brick/Mortar
- Pool Type
- None
- Parking Features
- Garage Door Opener, Off Street, Kitchen Level
- Garage Spaces
- 2
- Elementary School
- Red Bank Elementary
- Middle School
- Red Bank Middle
- High School
- Red Bank High School
- View
- Other, Water
Mortgage Calculator
Listing courtesy of Keller Williams Realty.