1303 Dugdale Street, Chattanooga, TN 37405
- $657,000
- 3
- BD
- 3
- BA
- 1,894
- SqFt




- List Price
- $657,000
- Status
- ACTIVE
- Price Change
- ▼ $8,000 1788369242
- MLS#
- 1539245
- Subtype
- Residential
- Year Built
- 1959
- Bedrooms
- 3
- Bathrooms
- 3
- Full Baths
- 2
- Half Baths
- 1
- Living Area
- 1,894
- Lot Size
- 7,200
- Acres
- 0.16
- Subdivision
- Normal Park Corrected
Property Description
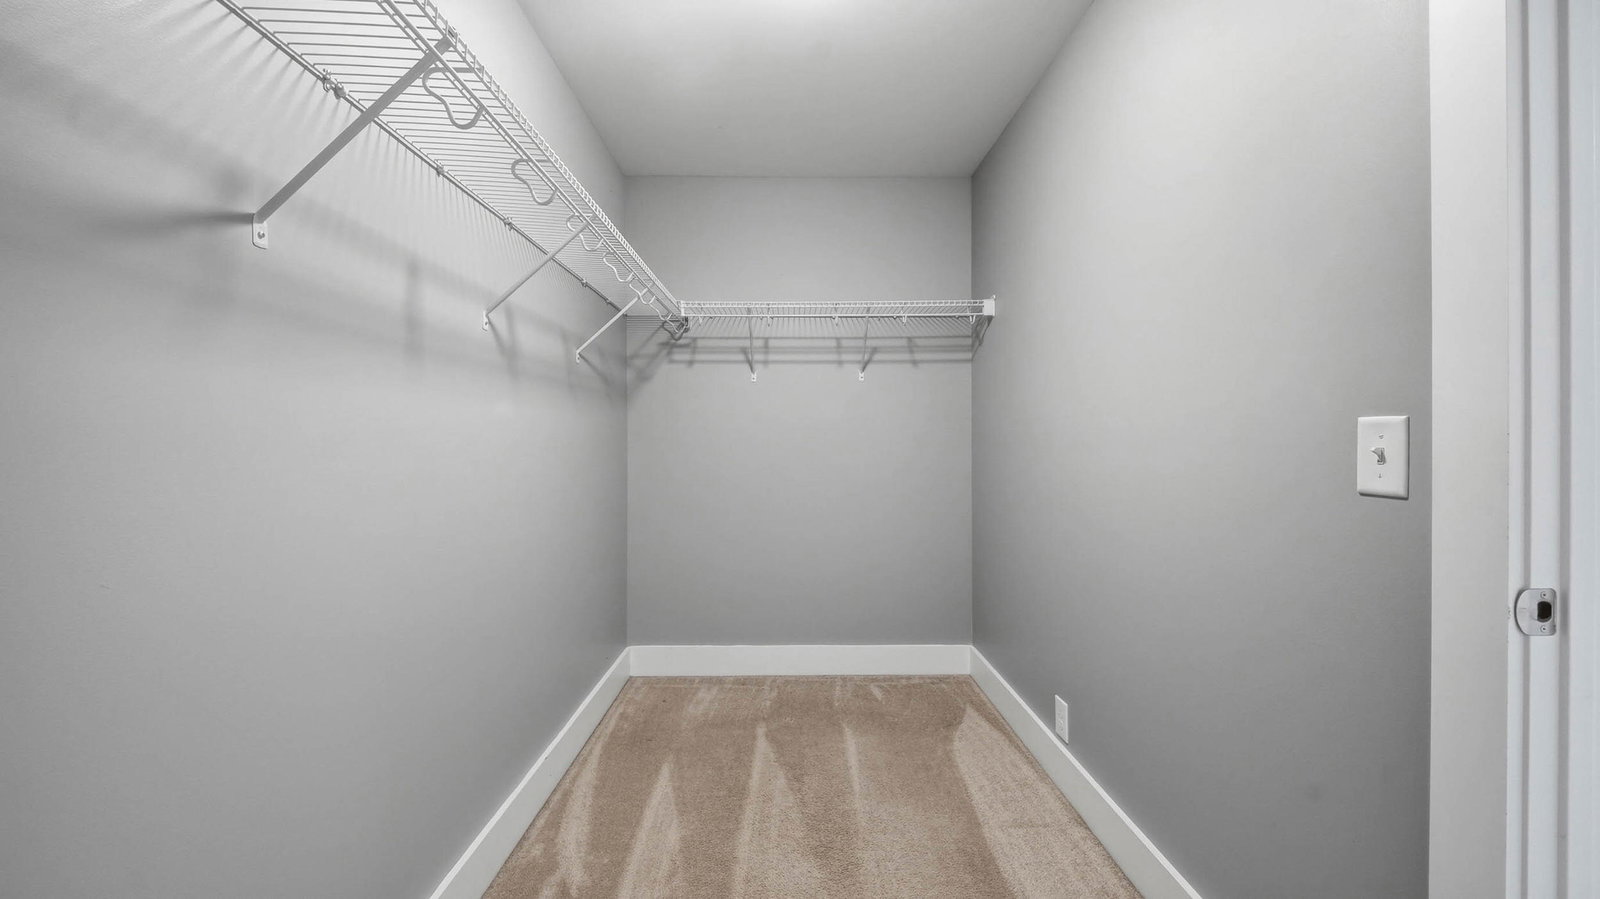
Some North Shore homes have the location. Some have the updates. This one on Dugdale Street has both. Walkable to Normal Park Elementary and fully renovated in 2017. The front yard sits up on a hill, but there is a concrete parking pad out back with level entry directly into the kitchen, which is how most people will come and go day to day. From the street, the home sits up on a hill with strong curb appeal and a front porch that invites you to slow down before you even step inside. Step through the front door and the living room opens directly to the kitchen, which has an island with bar seating, granite countertops, a tile backsplash, and plenty of cabinet storage. The first floor gets a lot of natural light throughout the day, and the layout makes good use of the space. Just off the main living area you have a dedicated dining area, a half bath, a large pantry, and a laundry room with windows looking out to the front of the house that you will actually appreciate on laundry day. Head upstairs and the two secondary bedrooms are directly in front of you, both with windows looking out over the back of the property. The full bathroom is at the end of the hall on the right, a large space with double vanities and a tub shower combo. The primary bedroom is at the end of the hall on the left, with views out over the front of the neighborhood. It includes a large walk-in closet and an en suite with double vanities, a water closet, and a tile shower. Underneath the home is a 10x17 storage room accessible from the exterior which is practical for kayaks, bikes, lawn equipment, or anything else that needs a dedicated space in a neighborhood where there is always somewhere to go and something to do.
Additional Information
- Interior Features
- Ceiling Fan(s), Double Vanity, Eat-in Kitchen, Granite Counters, Kitchen Island, Open Floorplan, Pantry, Walk-In Closet(s), Tub/shower Combo, Separate Dining Room
- Exterior Features
- Private Yard
- Taxes
- $5,593
- Appliances
- Dishwasher, Electric Water Heater, Free-Standing Electric Range, Microwave
- Heating
- Central, Electric
- Air Conditioning
- Central Air, Electric, Multi Units
- Exterior Features
- Fiber Cement
- Levels
- Two
- Roof
- Shingle
- Foundation
- Block, Stone
- Pool Type
- None
- Parking Features
- Concrete, Gravel, Off Street, Kitchen Level
- Elementary School
- Normal Park Elementary
- Middle School
- Normal Park Upper
- High School
- Red Bank High School
- View
- Neighborhood
Mortgage Calculator
Listing courtesy of Epique Realty.