8289 Blackrock Drive, Ooltewah, TN 37363
- $599,900
- 3
- BD
- 2
- BA
- 2,233
- SqFt




- List Price
- $599,900
- Status
- ACTIVE
- Price Change
- ▼ $15,100 1788902497
- MLS#
- 1539141
- Subtype
- Residential
- Style
- Ranch
- Year Built
- 2024
- Bedrooms
- 3
- Bathrooms
- 2
- Full Baths
- 2
- Living Area
- 2,233
- Lot Size
- 12,632
- Acres
- 0.29
- Subdivision
- Blackstone Creek At Meadow Stream
Property Description
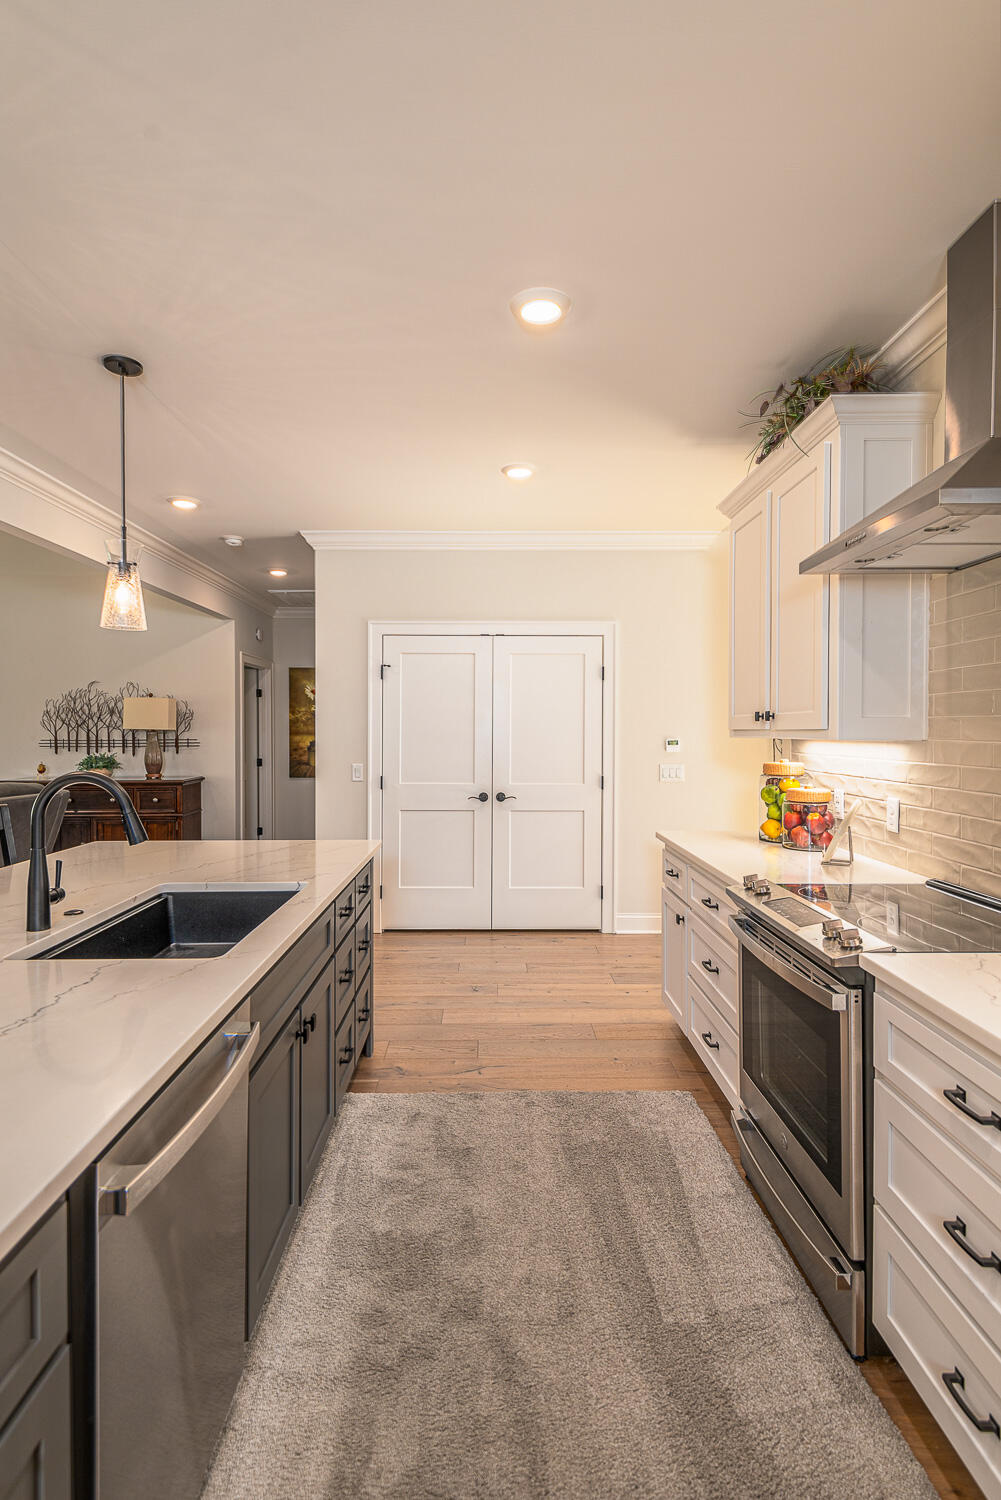
Welcome to 8289 Blackrock Drive, located in the highly desirable Blackstone Creek at Meadow Stream community in Ooltewah! This meticulously maintained three-bedroom, two bathroom, one-level home offers one of the best rear water views in the neighborhood, along with beautiful mountain views from the front. Step inside to a welcoming foyer that opens into a spacious great room featuring a vaulted ceiling and an upgraded gas log fireplace. The well-appointed kitchen is designed for both everyday living and entertaining, offering a large island with cabinetry on both sides, bar seating, quartz countertops, under-cabinet lighting, tiled backsplash, stainless steel appliances, and an oversized pantry. The adjoining dining area features doors that lead directly to the covered outdoor living space. The primary suite is a true retreat with an ensuite bath featuring a walk/roll-in shower, double-sink vanity, and an oversized walk-in closet complete with a built-in ironing board. Two additional bedrooms, a dedicated office, a full guest bath, and a spacious laundry/utility room with sink complete the interior. Outdoor living is equally impressive with a covered front porch and a covered rear patio overlooking the water. The patio is equipped with a 20-foot retractable screen/shade, a built-in outdoor kitchen station with cabinetry and countertop, and a retractable TV mount with a waterproof TV (TV is negotiable). Additional features include an irrigation system and a two-car garage. Enjoy peaceful water views from your backyard and scenic mountain views from the front of the home. Don't miss this exceptional opportunity--call or text today to schedule your private tour!
Additional Information
- Interior Features
- Breakfast Bar, Cathedral Ceiling(s), Ceiling Fan(s), Chandelier, Crown Molding, Entrance Foyer, Granite Counters, High Ceilings, Kitchen Island, Open Floorplan, Pantry, Primary Downstairs, Recessed Lighting, Storage, Tray Ceiling(s), Vaulted Ceiling(s), Walk-In Closet(s), Separate Shower, Tub/shower Combo, En Suite, Separate Dining Room, Split Bedrooms
- Exterior Features
- Rain Gutters
- Taxes
- $2,215
- HOA Fee
- $300
- Property Description
- Ranch
- Appliances
- Disposal, Dishwasher, Exhaust Fan, Electric Water Heater, Free-Standing Electric Range, Refrigerator, Range Hood
- Heating
- Central, Electric
- Air Conditioning
- Central Air, Ceiling Fan(s), Ductless, Electric
- Exterior Features
- HardiPlank Type, Stone
- Stories
- 1
- Levels
- One
- Roof
- Asphalt, Metal, Shingle
- Foundation
- Slab
- Parking Features
- Concrete, Driveway, Garage, Garage Door Opener, Garage Faces Front, Kitchen Level
- Garage Spaces
- 2
- Elementary School
- Ooltewah Elementary
- Middle School
- Hunter Middle
- High School
- Ooltewah
- View
- Mountain(s), Pond, Trees/Woods
Mortgage Calculator
Listing courtesy of Real Estate Partners Chattanooga LLC.