365 Lookout View Drive, Jasper, TN 37347
- $898,000
- 3
- BD
- 4
- BA
- 2,722
- SqFt




- List Price
- $898,000
- Status
- ACTIVE
- Price Change
- ▼ $17,000 1785375201
- MLS#
- 1538795
- Subtype
- Residential
- Year Built
- 2018
- Bedrooms
- 3
- Bathrooms
- 4
- Full Baths
- 3
- Half Baths
- 1
- Living Area
- 2,722
- Lot Size
- 44,431
- Acres
- 1.02
- Subdivision
- Jasper Highlands
Property Description
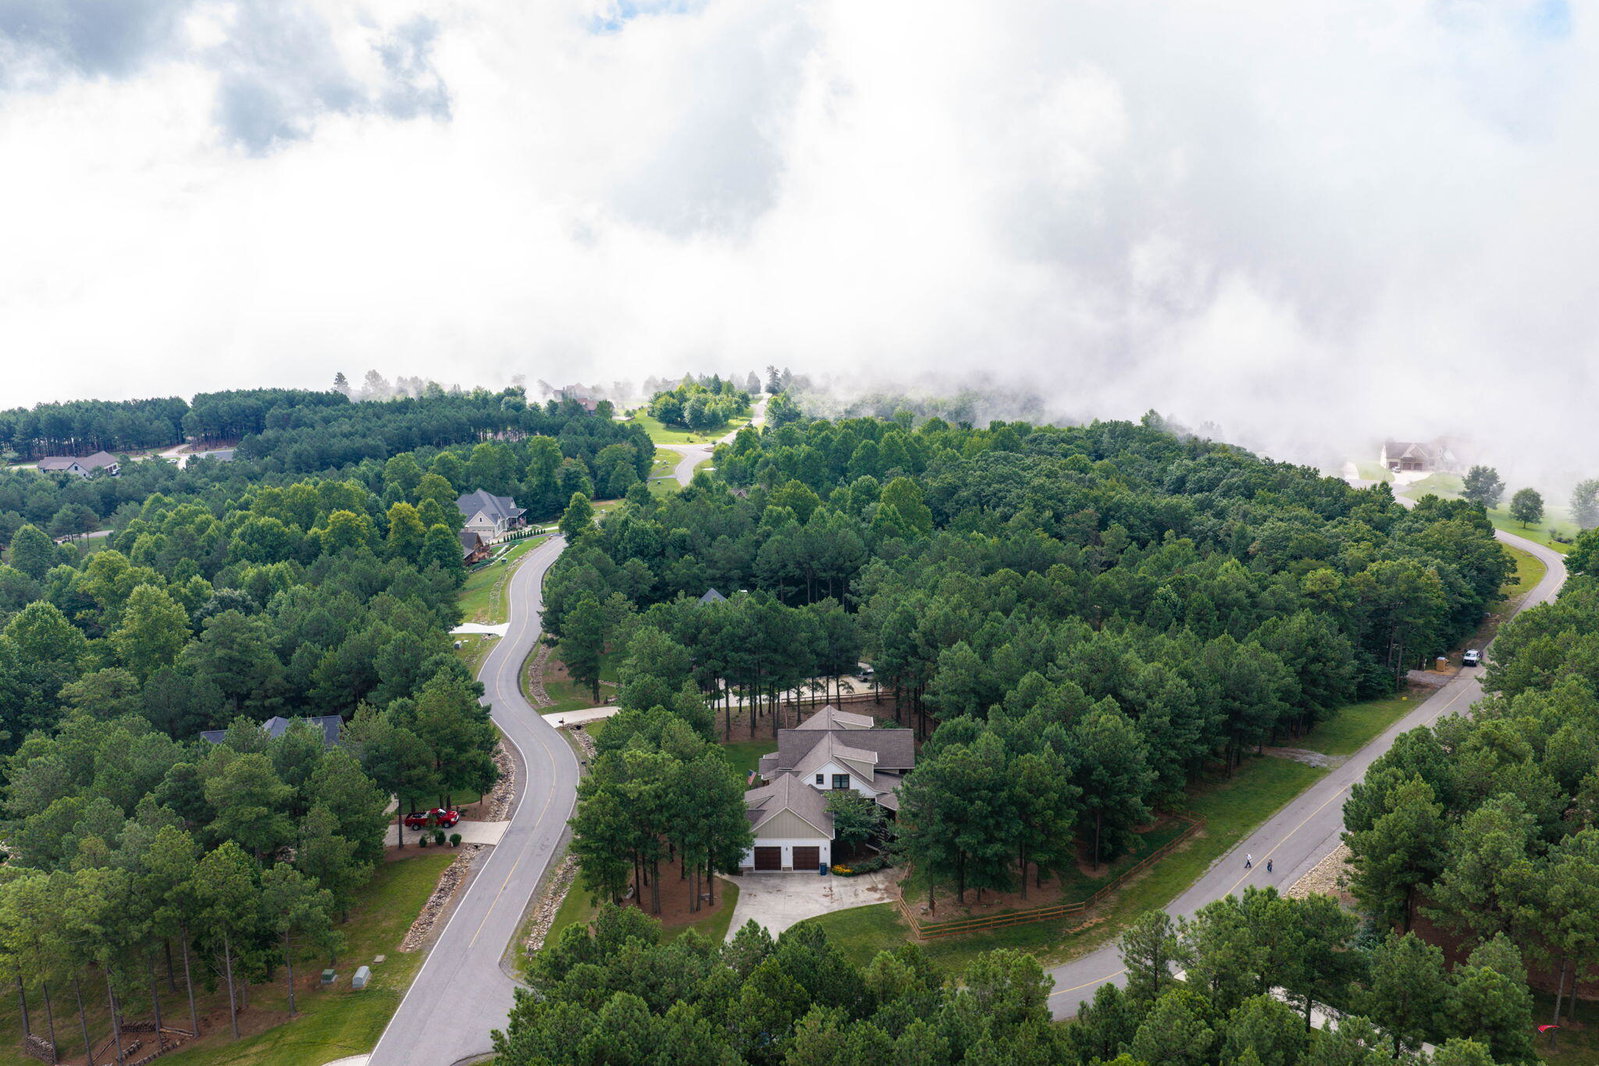
Welcome to 365 Lookout View, a custom mountain home tucked away on more than an acre of wooded privacy inside the gated Jasper Highlands community. The design centers around an open, easy-flow layout that balances comfortable everyday living with quality finishes and details. The main living space makes a statement with vaulted wood ceilings, a floor-to-ceiling stone fireplace, and large windows framing the surrounding trees. The kitchen sits at the heart of the home with a large island, bar seating, and upgraded surfaces and fixtures that work just as well for casual meals as for entertaining a crowd. The primary bedroom on the main level is set up as a true owner's suite, offering two walk-in closets and a bath with double vanities, a soaking tub, and an oversized tiled shower. From the bedroom, you step directly onto a screened porch that functions as a private outdoor sitting room. Upstairs, each of the two additional bedrooms has its own walk-in closet and private bath, giving family or guests plenty of space. A loft area opens to the living room below and looks out through the high windows to treetop views, adding another relaxed spot to read or lounge. Outdoor living is a major feature here. Off the living room, a deep covered deck with a stone fireplace extends the main gathering area outdoors and can be used in every season. A separate family room at the back of the home is lined with windows and takes in more wooded views, reinforcing the quiet setting. Practical touches include a tall 13' x 32' crawl space with double doors that works well for storage or a workshop, a central vacuum system with ports on both levels and in the garage, an included home warranty, and a two-car garage fitted with decorative aluminum doors.
Additional Information
- Interior Features
- Cathedral Ceiling(s), Central Vacuum, Double Vanity, Granite Counters, High Ceilings, Open Floorplan, Pantry, Primary Downstairs, Soaking Tub, Walk-In Closet(s), Separate Shower, En Suite, Sitting Area, Breakfast Nook
- Exterior Features
- None
- Taxes
- $2,445
- HOA Fee
- $1,308
- Appliances
- Disposal, Dishwasher, Free-Standing Gas Range, Gas Water Heater, Microwave, Refrigerator, Tankless Water Heater
- Heating
- Central, Electric
- Air Conditioning
- Central Air, Electric, Multi Units
- Exterior Features
- Other, Stone
- Levels
- Two
- Roof
- Shingle
- Foundation
- Block
- Pool Type
- Community
- Parking Features
- Basement, Garage Door Opener, Kitchen Level
- Garage Spaces
- 2
- Elementary School
- Jasper Elementary
- Middle School
- Jasper Middle
- High School
- Marion County High
- View
- Mountain(s), Other
Mortgage Calculator
Listing courtesy of Keller Williams Realty.