910 Mockingbird Drive, Chattanooga, TN 37412
- $595,000
- 5
- BD
- 4
- BA
- 5,466
- SqFt




- List Price
- $595,000
- Status
- ACTIVE
- MLS#
- 1538558
- Subtype
- Residential
- Style
- Other
- Year Built
- 1975
- Bedrooms
- 5
- Bathrooms
- 4
- Full Baths
- 4
- Living Area
- 5,466
- Lot Size
- 56,661
- Acres
- 1.30
- Subdivision
- Harris Hills
Property Description
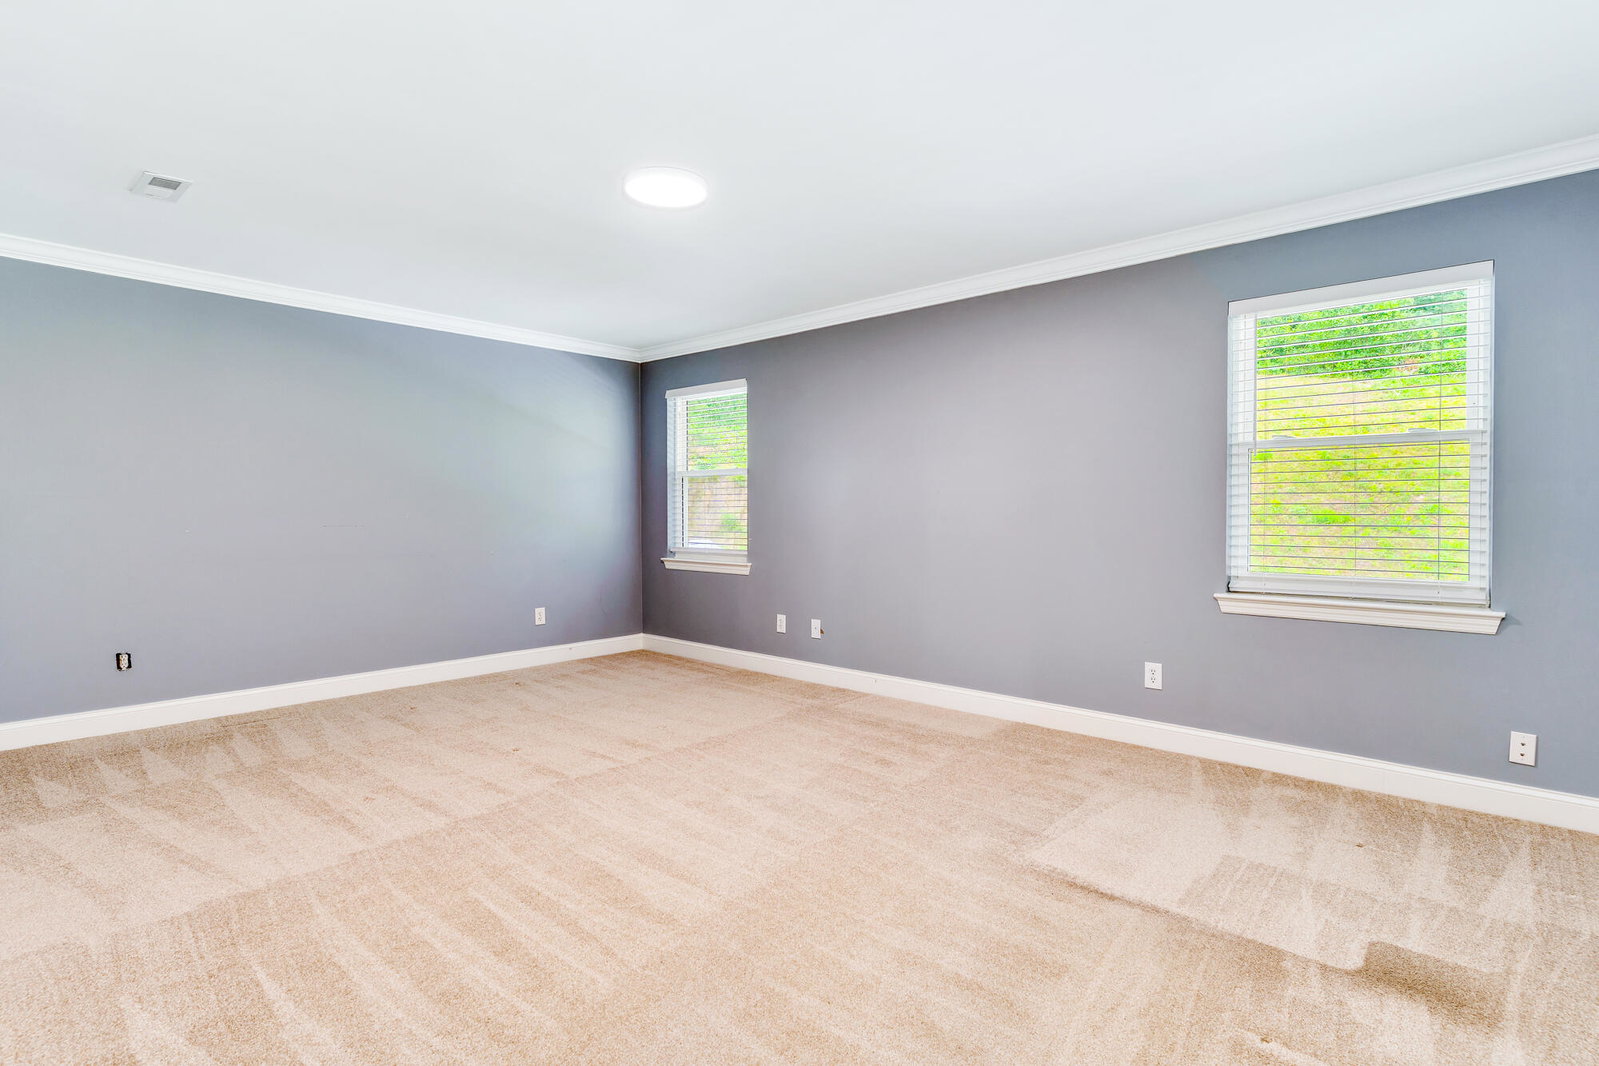
Welcome to 910 Mockingbird Drive, where appearances can be deceiving! From the street, you would never imagine just how much living space this beautifully finished two-story home has to offer--including a fully finished basement! Boasting 5 spacious bedrooms and 4 full bathrooms, this home provides plenty of room for everyone to spread out and enjoy their own space. The thoughtfully designed floor plan includes an updated kitchen, a laundry room with pantry storage, a welcoming living room, a cozy den, and generously sized bedrooms. The sellers have invested in numerous upgrades, including beautiful beveled-edge luxury vinyl plank flooring and fresh paint throughout many areas of the home, creating a move-in-ready feel. Just when you think you've seen it all, head downstairs to discover the impressive finished basement. Complete with a cozy fireplace, an oversized family room, space for a dining area, a full bathroom, and a second laundry hookup, this versatile level is ideal for multi-generational living, a college student, guests, or even a private in-law suite. Finally, don't overlook the storage shed! Plenty of room for storage, lawn equipment and more! Conveniently located just minutes from I-75, you'll enjoy quick access to Chattanooga, Ringgold, Dalton, and surrounding areas while still enjoying the comfort of an established neighborhood. With incredible square footage, flexible living spaces, and only a few finishing touches left to make it your own, this home is an exceptional value. Schedule your private showing today--homes offering this much space and versatility don't stay on the market for long!
Additional Information
- Interior Features
- Breakfast Bar, Ceiling Fan(s), Chandelier, Crown Molding, Central Vacuum, Double Vanity, Entrance Foyer, Eat-in Kitchen, Granite Counters, High Speed Internet, Pantry, Recessed Lighting, Soaking Tub, Walk-In Closet(s), Separate Shower, Tub/shower Combo, En Suite, Breakfast Room, Separate Dining Room, Split Bedrooms
- Exterior Features
- Private Yard, Rain Gutters, Storage
- Taxes
- $2,950
- Property Description
- Other
- Appliances
- Disposal, Dishwasher, Electric Range, Free-Standing Electric Range, Gas Water Heater, Microwave, Refrigerator, Range Hood, Vented Exhaust Fan, Water Heater
- Heating
- Central, Electric
- Air Conditioning
- Central Air, Electric
- Exterior Features
- Block, Brick, HardiPlank Type
- Stories
- 2
- Levels
- Two
- Roof
- Aluminum, Metal
- Foundation
- Block
- Pool Type
- None
- Parking Features
- Concrete, Driveway, Garage, Garage Door Opener, Garage Faces Side
- Garage Spaces
- 2
- Elementary School
- Spring Creek Elementary
- Middle School
- East Ridge Middle
- High School
- East Ridge High
- View
- Mountain(s), Neighborhood
Mortgage Calculator
Listing courtesy of Horizon Sotheby's International Realty.