2506 Arbor Mist Trail, Hixson, TN 37343
- $549,999
- 5
- BD
- 3
- BA
- 2,816
- SqFt







- List Price
- $549,999
- Status
- ACTIVE
- Price Change
- ▼ $9,001 1785439313
- MLS#
- 1538434
- Subtype
- Residential
- Year Built
- 1989
- Bedrooms
- 5
- Bathrooms
- 3
- Full Baths
- 2
- Half Baths
- 1
- Living Area
- 2,816
- Lot Size
- 23,522
- Acres
- 0.54
- Subdivision
- Arbor Creek
Property Description
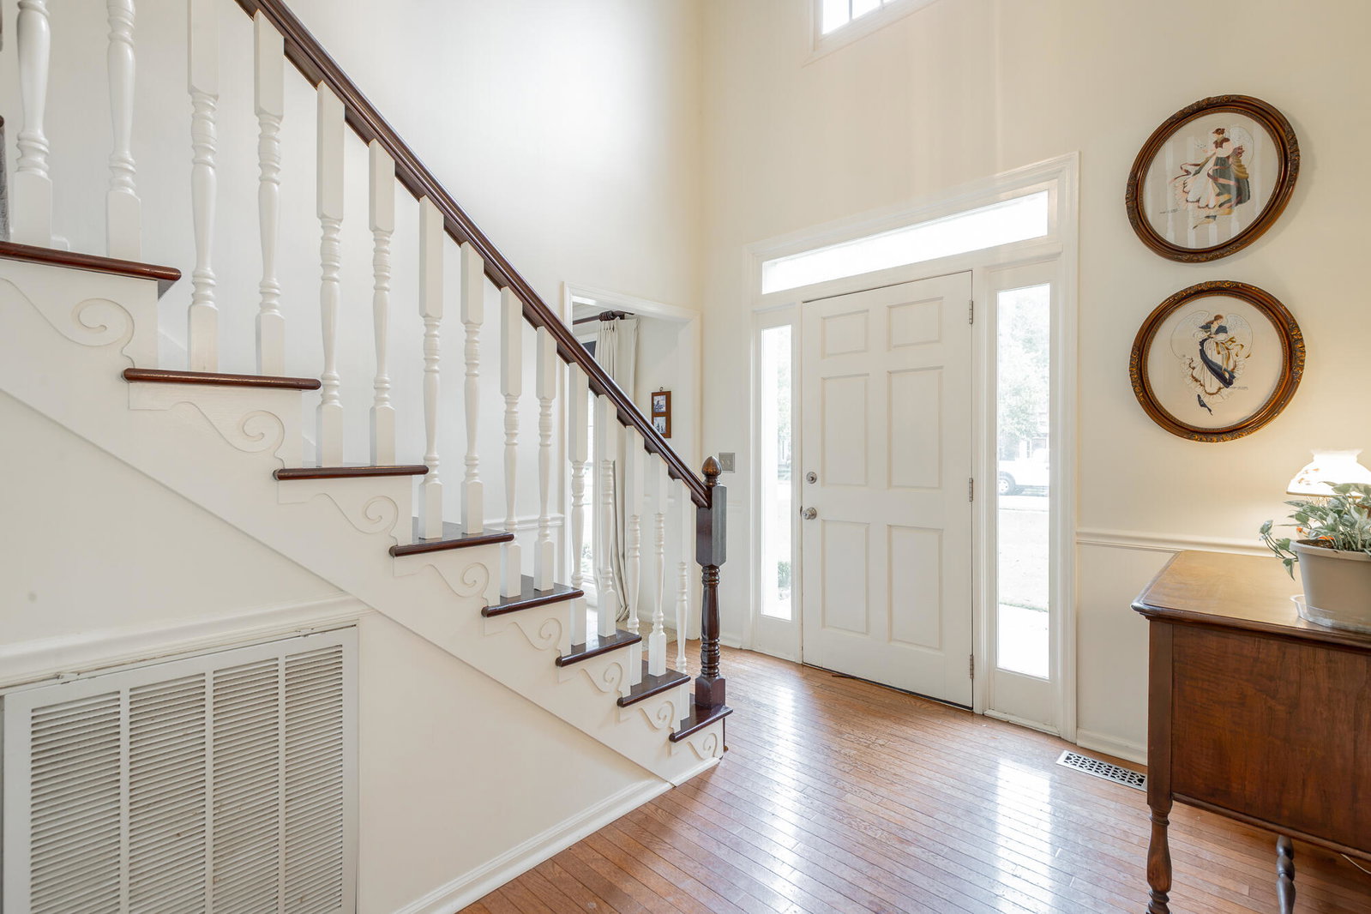
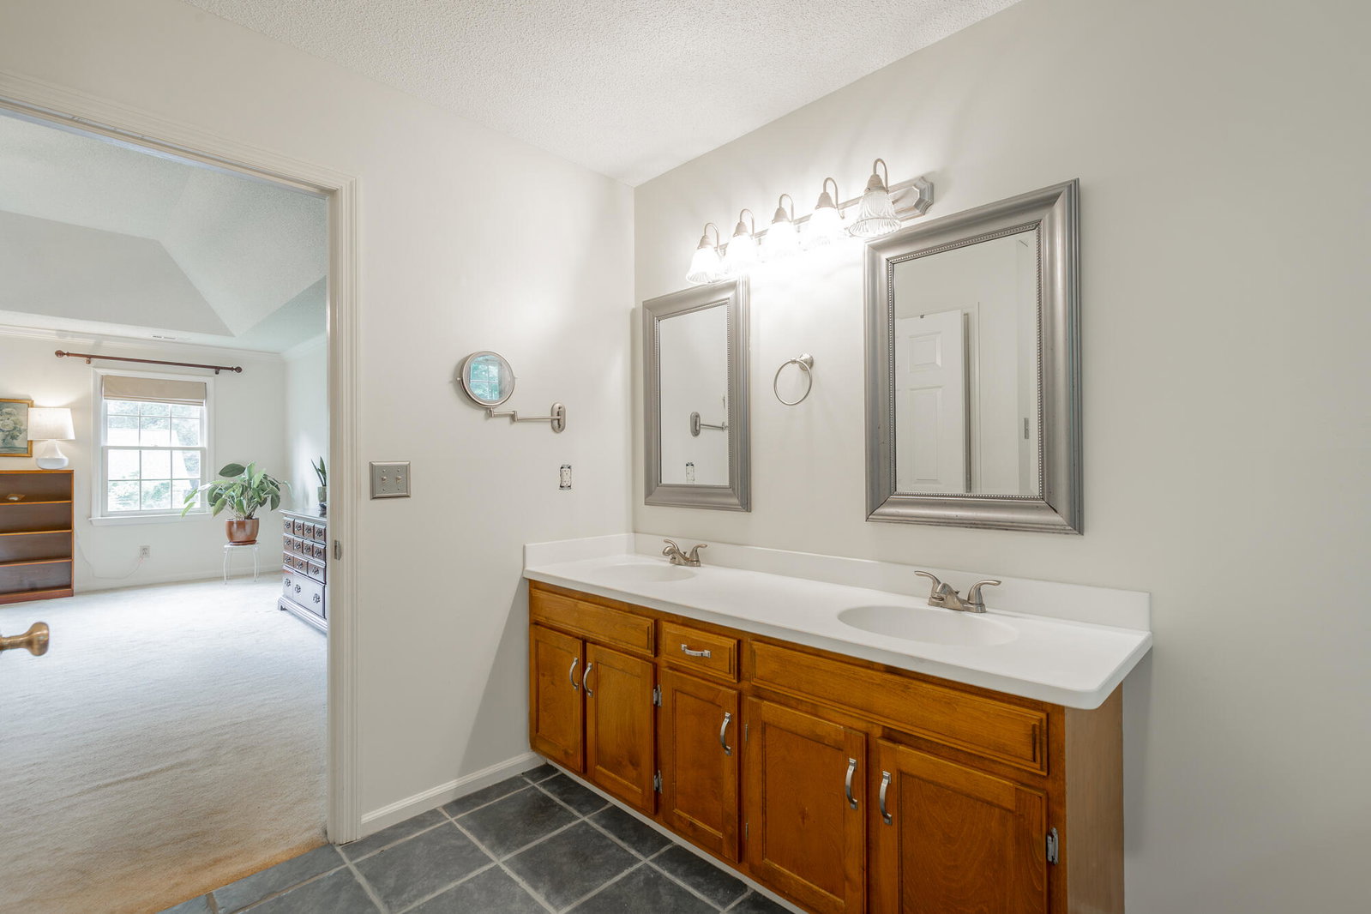
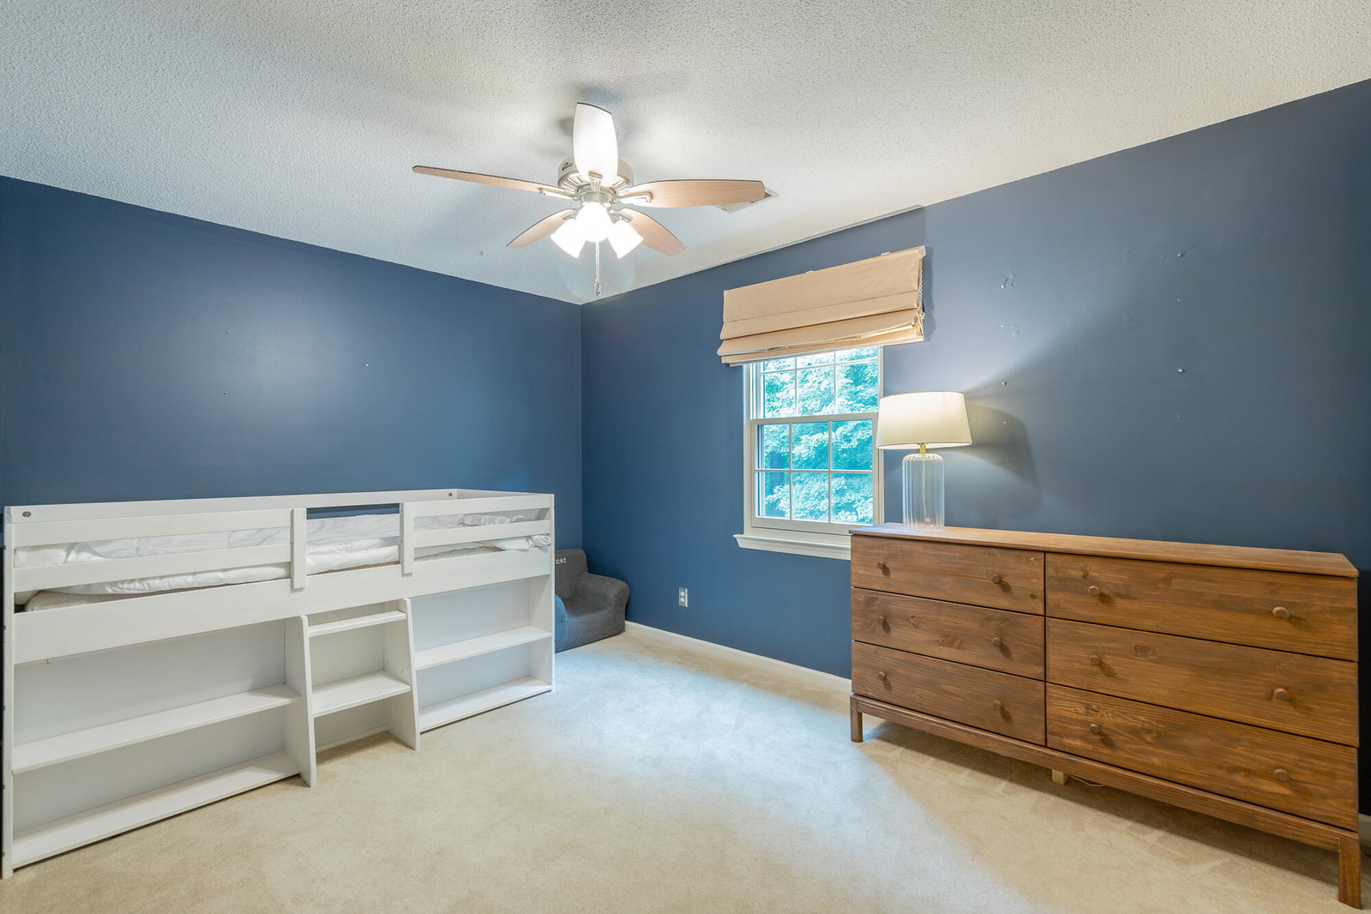
Move-in ready and better than ever! Located in the heart of the sought-after Arbor Creek community, this 5-bedroom home offers the perfect blend of comfort and style. The interior has just been professionally repainted, offering a fresh, neutral canvas for its new owners. Highlights include an updated kitchen with KitchenAid appliances, a massive master suite, and a versatile floor plan featuring both a formal dining room and a formal living/rec room. Outside, you'll love the private, wooded backyard and the added convenience of a dedicated utility garage for your workshop or storage needs. Situated in the Big Ridge Elementary zone, this home is a must-see. Schedule your showing today!
Additional Information
- Interior Features
- Crown Molding, Granite Counters, High Speed Internet, Pantry, Soaking Tub, Storage, Walk-In Closet(s), Separate Shower, Tub/shower Combo, En Suite, Breakfast Nook, Separate Dining Room
- Exterior Features
- Private Yard, Rain Gutters
- Taxes
- $3,788
- HOA Fee
- $150
- Appliances
- Convection Oven, Dryer, Disposal, Double Oven, Dishwasher, Free-Standing Refrigerator, Gas Cooktop, Gas Water Heater, Microwave, Refrigerator, Washer/Dryer
- Heating
- Central, Natural Gas
- Air Conditioning
- Central Air, Electric, Multi Units
- Exterior Features
- Brick, HardiPlank Type
- Stories
- 2
- Levels
- Two
- Roof
- Asphalt, Shingle
- Foundation
- Block
- Parking Features
- Driveway, Garage, Off Street, Workshop in Garage
- Garage Spaces
- 2
- Elementary School
- Big Ridge Elementary
- Middle School
- Hixson Middle
- High School
- Hixson High
Mortgage Calculator
Listing courtesy of Keller Williams Realty.