6957 Charming Place 227, Hixson, TN 37343
- $564,785
- 3
- BD
- 3
- BA
- 2,200
- SqFt




- List Price
- $564,785
- Status
- ACTIVE
- MLS#
- 1538408
- Subtype
- Residential
- Style
- Other
- Year Built
- 2026
- Bedrooms
- 3
- Bathrooms
- 3
- Full Baths
- 2
- Half Baths
- 1
- Living Area
- 2,200
- Lot Size
- 4,714
- Acres
- 0.11
- Subdivision
- The Farmstead
Property Description
Welcome to The Roosevelt by GreenTech Homes, where timeless design, everyday comfort, and unforgettable moments come together in the heart of The Farmstead. Thoughtfully crafted with remarkable flexibility, this beautiful home is designed to grow alongside your life while surrounding you with warmth, light, and lasting character. Step through the covered front porch and striking 8-foot glass entry door into a breathtaking living room with ample natural light. The open-concept living, dining, and kitchen create an inviting space where family dinners, holiday celebrations, and quiet mornings all feel equally at home. The private primary suite on the main level offers a peaceful retreat, while the spacious upstairs provides additional bedrooms and a versatile bonus room that easily transforms into a home office, media room, playroom, or guest space. With multiple structural options available, The Roosevelt is designed to adapt beautifully to every stage of life, making it one of GreenTech Homes' most versatile floor plans. Outside your front door, discover a neighborhood that feels like a destination. Tree-lined streets, gas-lit porches, and charming architecture create an atmosphere where neighbors become friends and every evening invites a stroll. Enjoy seven thoughtfully designed parks, a resort-style pool, clubhouse with fitness center, pickleball courts, dog park, community garden, greenways, and inviting gathering spaces--all intentionally designed to foster connection and a true sense of belonging. Conveniently located in Hixson, just minutes from shopping, dining, and downtown Chattanooga, The Farmstead offers more than a beautiful home--it offers a lifestyle where slowing down, connecting, and making lifelong memories comes naturally. Welcome home. Estimated completion Oct 2026.
Additional Information
- Interior Features
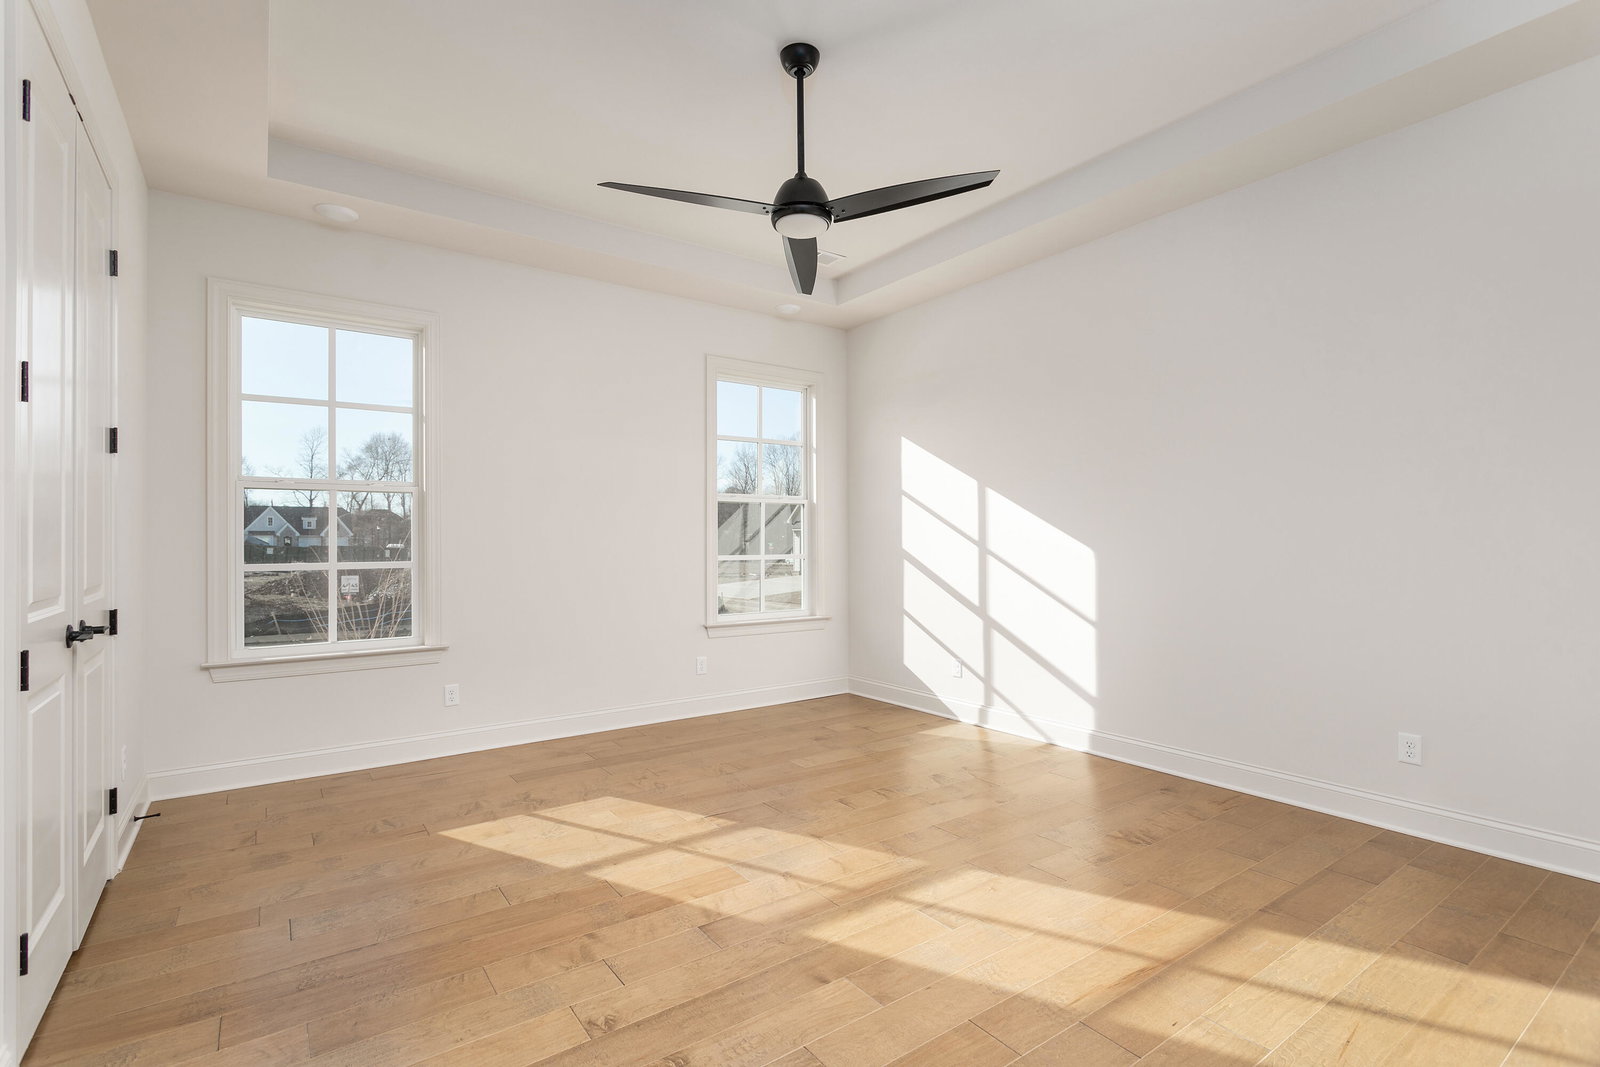
- Ceiling Fan(s), Crown Molding, High Ceilings, Open Floorplan, Pantry, Primary Downstairs, Walk-In Closet(s), Separate Shower
- Exterior Features
- Courtyard
- HOA Fee
- $1,000
- Property Description
- Other
- Appliances
- Disposal, Dishwasher, Electric Water Heater, Free-Standing Range, Microwave, Water Heater
- Heating
- Central, Electric
- Air Conditioning
- Central Air, Electric
- Exterior Features
- HardiPlank Type, Fiber Cement
- Levels
- Two
- Roof
- Asphalt, Shingle
- Foundation
- Slab
- Pool Type
- Community, Outdoor Pool
- Parking Features
- Garage Faces Rear, Kitchen Level
- Garage Spaces
- 2
- Elementary School
- Middle Valley Elementary
- Middle School
- Hixson Middle
- High School
- Hixson High
- View
- Other
Mortgage Calculator
Listing courtesy of GreenTech Homes LLC.