1738 Seven Pines Lane, Chattanooga, TN 37415
- $719,000
- 4
- BD
- 4
- BA
- 2,492
- SqFt




- List Price
- $719,000
- Status
- ACTIVE
- MLS#
- 1538330
- Subtype
- Residential
- Year Built
- 2018
- Bedrooms
- 4
- Bathrooms
- 4
- Full Baths
- 3
- Half Baths
- 1
- Living Area
- 2,492
- Lot Size
- 5,227
- Acres
- 0.12
- Subdivision
- North Point Ridge
Property Description
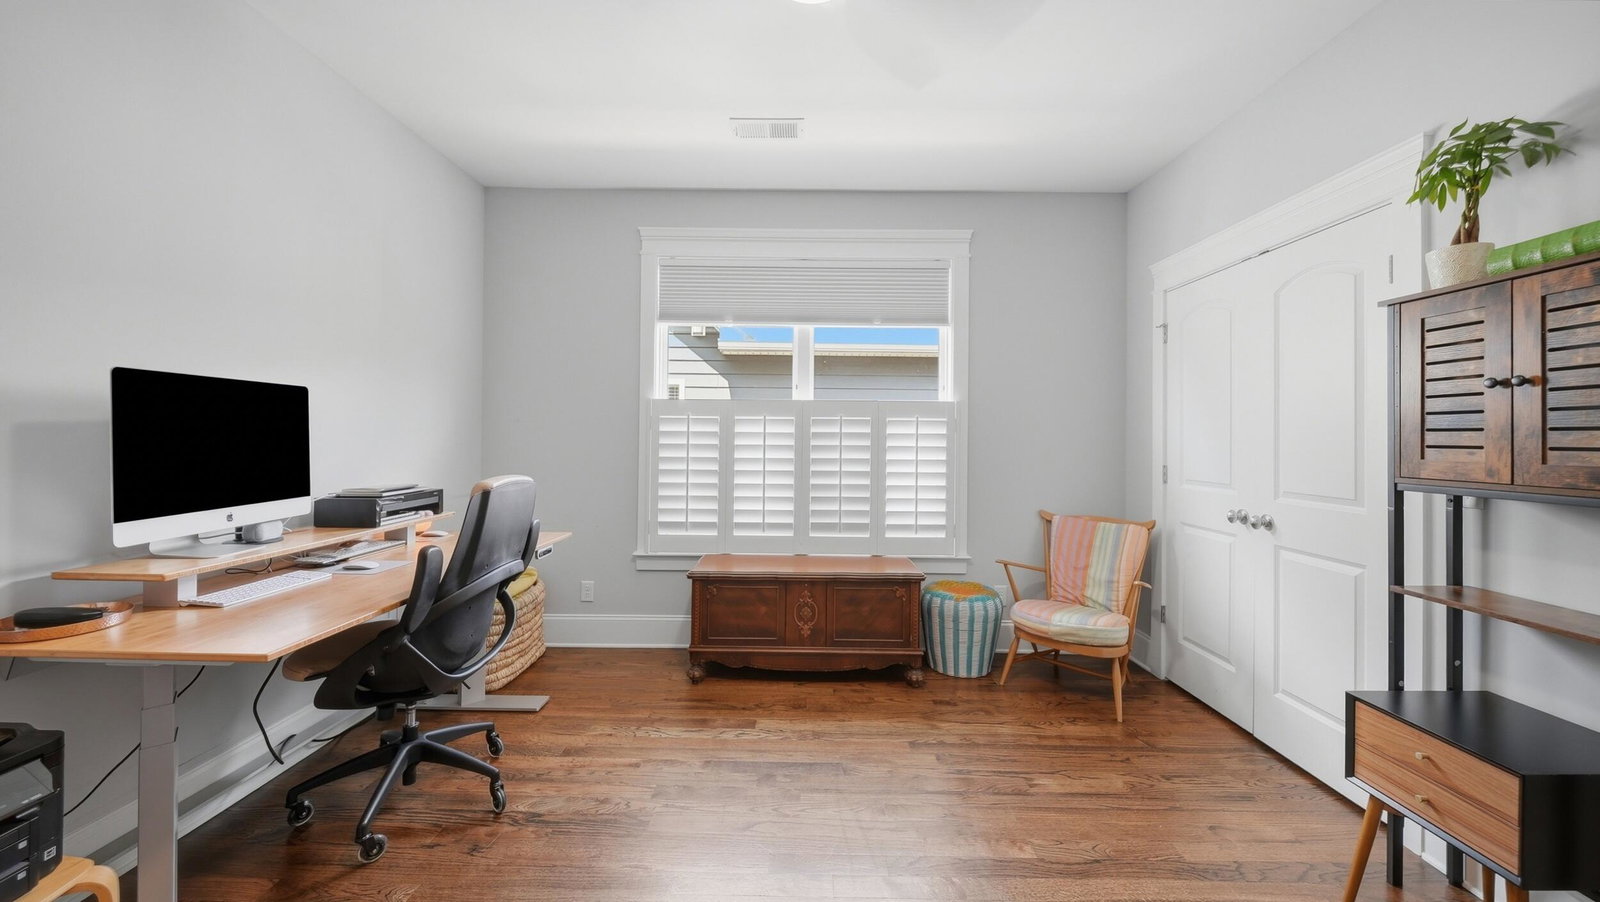
Welcome to 1738 Seven Pines Lane, a beautifully maintained 4-bedroom, 3.5-bath home in the highly sought-after **North Point Ridge** community. Thoughtfully designed with quality craftsmanship, functional living spaces, and premium upgrades throughout, this move-in-ready home offers the perfect blend of comfort and style. Inside, you'll find an open floor plan filled with natural light, soaring ceilings, hardwood floors, and spacious living areas ideal for everyday living and entertaining. The kitchen features granite countertops, stainless steel appliances, custom cabinetry, a large center island, and abundant storage. The primary suite offers an expanded ensuite with dual sinks, a built-in sit-down vanity, an oversized glass-enclosed walk-in shower, a walk-in closet, plus two additional closets for exceptional storage. The garage enters directly into a convenient mudroom connected to the laundry room, creating the perfect everyday drop zone. Upstairs, a finished bonus room with a window provides flexible space for a home office, craft room, study, or additional storage. Thoughtful upgrades include **motorized interior shades**, a **whole-home water filtration system**, a **central vacuum system**, and a **professionally encapsulated crawl space** for added comfort and peace of mind. Enjoy the **fully screened back porch**, complete with electrical service, a natural gas connection, and a TV mount--perfect for relaxing, entertaining, or enjoying football season outdoors. Conveniently located just minutes from Downtown Chattanooga, North Chattanooga, shopping, dining, parks, and award-winning schools, this exceptional home offers the perfect combination of luxury, convenience, and thoughtful design. Don't miss your opportunity to own one of North Point Ridge's finest homes!
Additional Information
- Interior Features
- Cathedral Ceiling(s), Central Vacuum, Double Vanity, Granite Counters, Kitchen Island, Open Floorplan, Pantry, Primary Downstairs, Smart Home, Smart Light(s), Walk-In Closet(s), Separate Shower, Tub/shower Combo, En Suite, Stubbed, Plumbed, Connected Shared Bathroom
- Exterior Features
- Garden, Private Yard
- Taxes
- $4,336
- HOA Fee
- $500
- Appliances
- Convection Oven, Double Oven, Dishwasher, Free-Standing Gas Oven, Free-Standing Gas Range, Gas Cooktop, Gas Range, Gas Water Heater, Refrigerator, Tankless Water Heater, Water Purifier
- Heating
- Central, Natural Gas
- Air Conditioning
- Central Air, Electric
- Exterior Features
- Brick, HardiPlank Type
- Levels
- Two
- Roof
- Shingle
- Foundation
- Block, Concrete Perimeter
- Parking Features
- Driveway, Garage Door Opener, Garage Faces Front
- Garage Spaces
- 2
- Elementary School
- Red Bank Elementary
- Middle School
- Red Bank Middle
- High School
- Red Bank High School
Mortgage Calculator
Listing courtesy of Keller Williams Realty.