907 Wesley Drive, Hixson, TN 37343
- $329,900
- 3
- BD
- 2
- BA
- 1,555
- SqFt




- List Price
- $329,900
- Status
- ACTIVE
- Price Change
- ▼ $9,600 1784128061
- MLS#
- 1537946
- Subtype
- Residential
- Style
- Ranch
- Year Built
- 1973
- Bedrooms
- 3
- Bathrooms
- 2
- Full Baths
- 2
- Living Area
- 1,555
- Lot Size
- 11,250
- Acres
- 0.26
- Subdivision
- Middle Valley Forest
Property Description
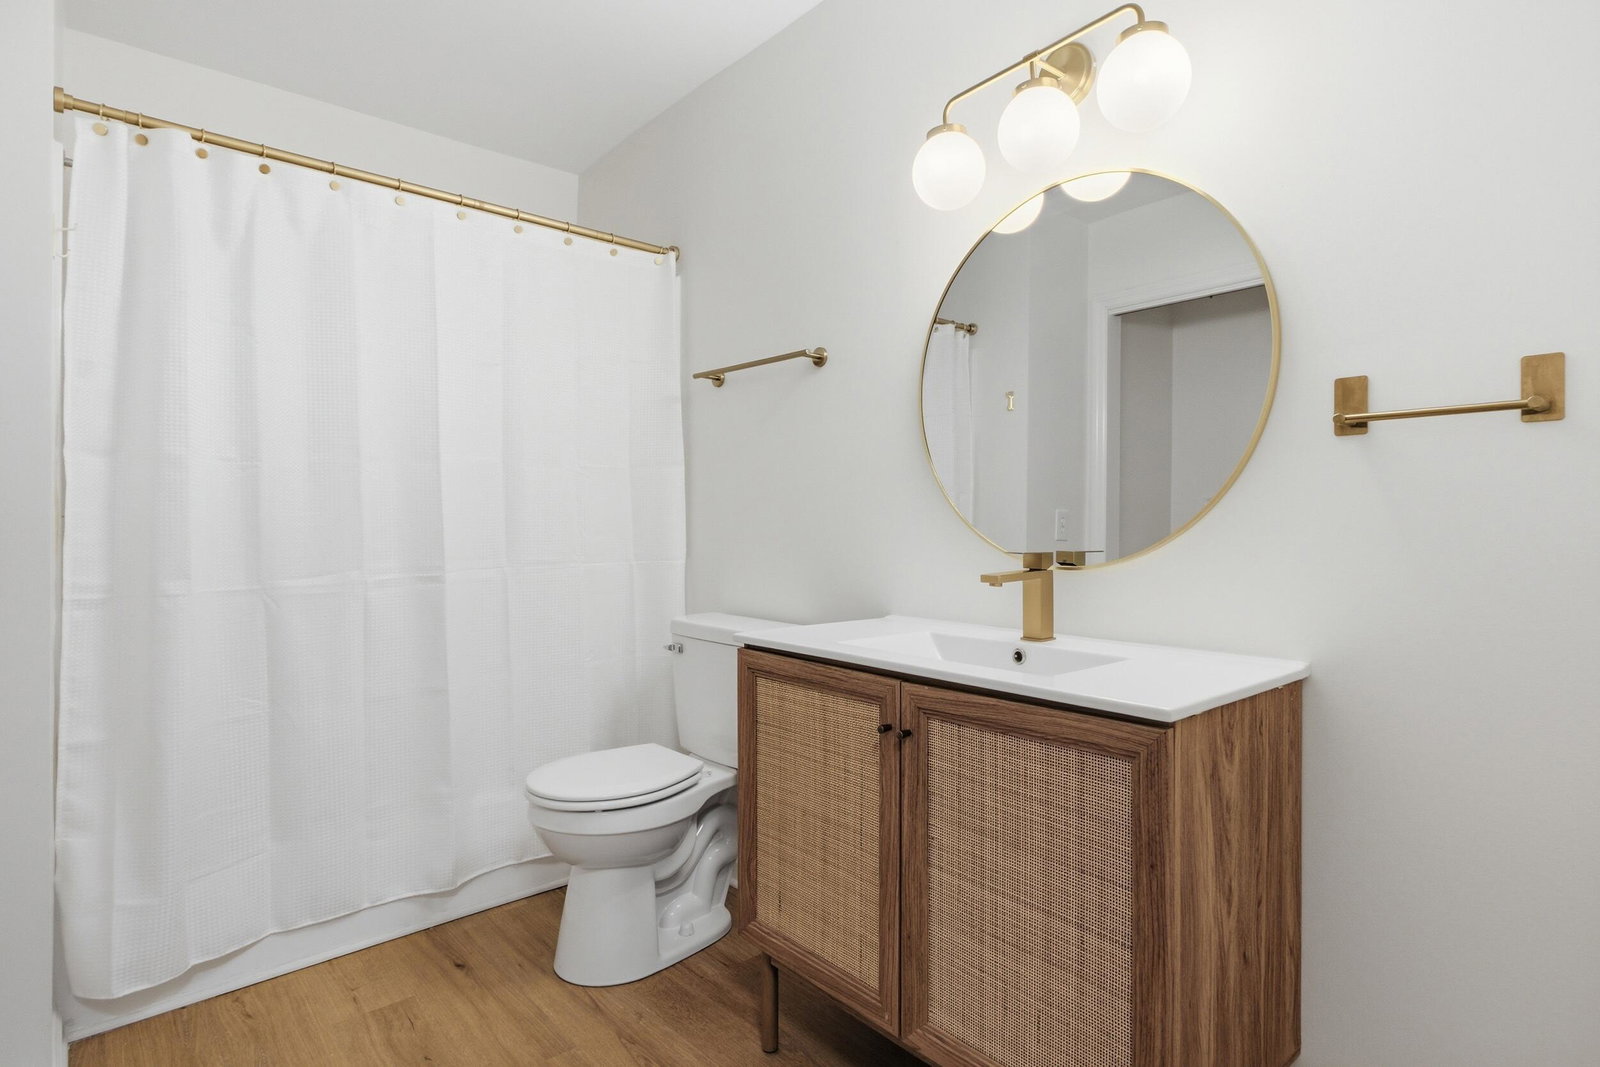
Completely remodeled from top to bottom, including new roof, new hvac, and new windows!! This beautiful 3-bedroom, 2-bath home in the desirable Hixson area is truly move-in ready! Every detail has been thoughtfully updated, offering the perfect blend of modern style and everyday comfort. The stunning kitchen features brand-new cabinetry, gorgeous granite countertops, and an open layout that flows seamlessly into the dining area making it perfect for entertaining family and friends or enjoying everyday meals. The oversized living room offers an inviting space to gather, while the generously sized bedrooms provide plenty of room to relax and unwind. Throughout the home, you'll find updated flooring, fresh paint, modern lighting, and beautifully renovated bathrooms, making this home feel like new. Step outside to a fully fenced backyard complete with a covered patio, creating the perfect space for grilling, relaxing with your morning coffee, or hosting friends and family year-round. Conveniently located in the heart of Hixson, you'll enjoy easy access to shopping, restaurants, parks, schools, and major highways. Whether you're a first-time homebuyer, looking to downsize, or searching for a turnkey home with stylish updates, this one is a must-see. Schedule your private showing today!
Additional Information
- Interior Features
- Breakfast Bar, Ceiling Fan(s), Granite Counters, High Speed Internet, Kitchen Island, Tub/shower Combo
- Exterior Features
- Other
- Taxes
- $1,202
- Property Description
- Ranch
- Appliances
- Disposal, Dishwasher, Free-Standing Electric Range, Gas Water Heater, Refrigerator
- Heating
- Central, Natural Gas
- Air Conditioning
- Central Air, Electric
- Exterior Features
- Brick
- Levels
- One
- Roof
- Shingle
- Foundation
- Brick/Mortar, Pillar/Post/Pier
- Parking Features
- Driveway, Garage, Garage Door Opener, Off Street, Garage Faces Front
- Garage Spaces
- 2
- Elementary School
- Ganns Middle Valley Elementary
- Middle School
- Hixson Middle
- High School
- Hixson High
Mortgage Calculator
Listing courtesy of EXP Realty, LLC.