9608 Imperial Drive, Ooltewah, TN 37363
- $515,000
- 4
- BD
- 3
- BA
- 2,825
- SqFt




- List Price
- $515,000
- Status
- ACTIVE
- MLS#
- 1537716
- Subtype
- Residential
- Year Built
- 1987
- Bedrooms
- 4
- Bathrooms
- 3
- Full Baths
- 2
- Half Baths
- 1
- Living Area
- 2,825
- Lot Size
- 26,136
- Acres
- 0.60
- Subdivision
- Granada Ests
Property Description
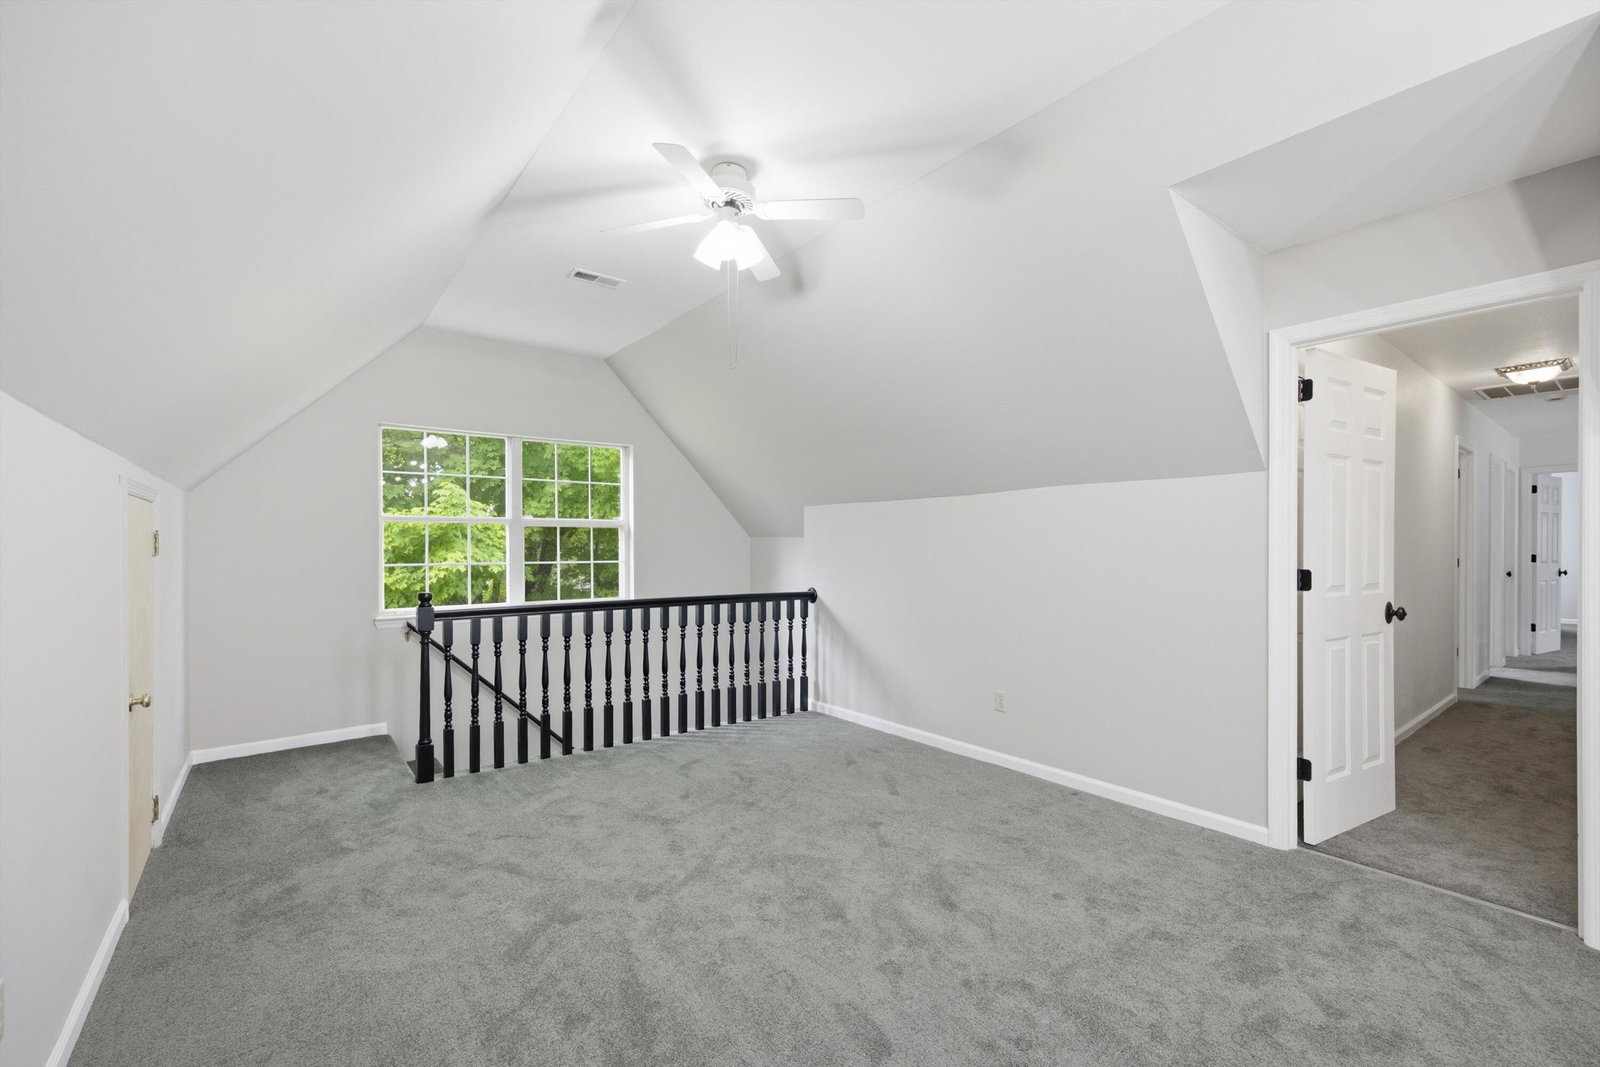
Welcome to 9608 Imperial Drive, where space, style, and an exceptional Ooltewah location come together! Tucked inside the desirable Granada Estates community, this beautifully maintained 4 bedroom, 2.5 bathroom home delivers the flexible floor plan and inviting spaces today's buyers are looking for. From the moment you step inside, rich 5 inch wide gunstock solid wood flooring makes a striking impression throughout the main level. The spacious living room is anchored by a cozy fireplace, creating a warm and welcoming space for relaxing or entertaining. Host memorable dinners in the formal dining room, then enjoy everyday meals and morning coffee in the bright eat in kitchen. Upstairs, plush cashmere style carpeting brings a soft, elevated feel to the bedroom level. Four generously sized bedrooms provide plenty of room to spread out, while the versatile bonus room offers endless possibilities as a home office, playroom, media room, fitness space, or additional sleeping area. Sleek black stainless shower fixtures add a modern finishing touch to the bathrooms. The outdoor spaces are just as inviting! Sip your morning coffee on the covered front porch, entertain on the rear deck, or enjoy the private, level backyard with plenty of room for play, pets, gardening, and outdoor gatherings. Ideally located near Ooltewah's shopping, dining, parks, and schools, this home offers the space you need in a location you'll love. With beautiful solid wood floors, flexible living spaces, a private backyard, and timeless curb appeal, 9608 Imperial Drive is ready to welcome you home. Don't miss your opportunity. Schedule your private showing today!
Additional Information
- Interior Features
- Ceiling Fan(s), Entrance Foyer, Eat-in Kitchen, Separate Dining Room
- Exterior Features
- Rain Gutters
- Taxes
- $1,728
- Appliances
- Disposal, Dishwasher, Free-Standing Electric Range, Gas Water Heater
- Heating
- Central, Natural Gas
- Air Conditioning
- Central Air, Electric
- Exterior Features
- Vinyl Siding
- Levels
- Two
- Roof
- Shingle
- Foundation
- See Remarks
- Parking Features
- Concrete, Driveway, Garage, Off Street, Garage Faces Side, Kitchen Level
- Garage Spaces
- 2
- Elementary School
- Apison Elementary
- Middle School
- East Hamilton
- High School
- East Hamilton
Mortgage Calculator
Listing courtesy of Keller Williams Realty.