Share this with your friends


+14233135843
Keller Williams Realty
125 Melrose Drive, Chattanooga, TN 37421
- $285,000
- 4
- BD
- 2
- BA
- 1,793
- SqFt




- List Price
- $285,000
- Status
- ACTIVE
- Price Change
- ▼ $14,000 1791059653
- MLS#
- 1537559
- Subtype
- Residential
- Style
- Other
- Year Built
- 1941
- Bedrooms
- 4
- Bathrooms
- 2
- Full Baths
- 2
- Living Area
- 1,793
- Lot Size
- 12,632
- Acres
- 0.29
Property Description
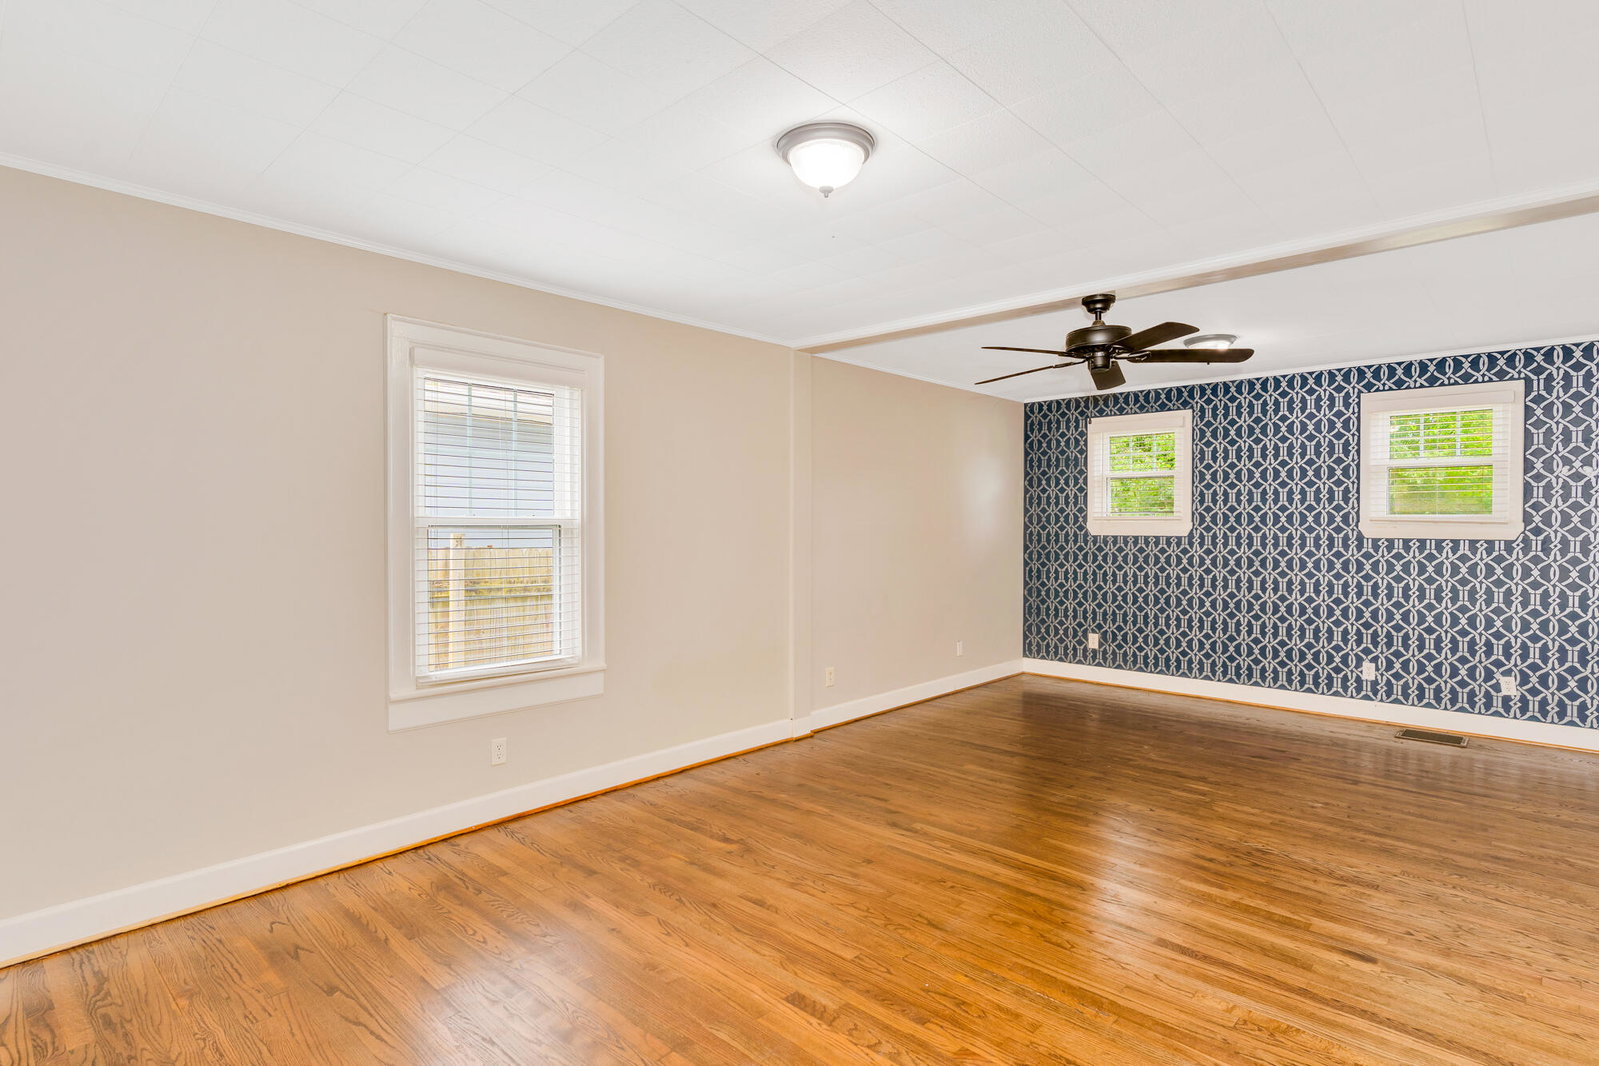
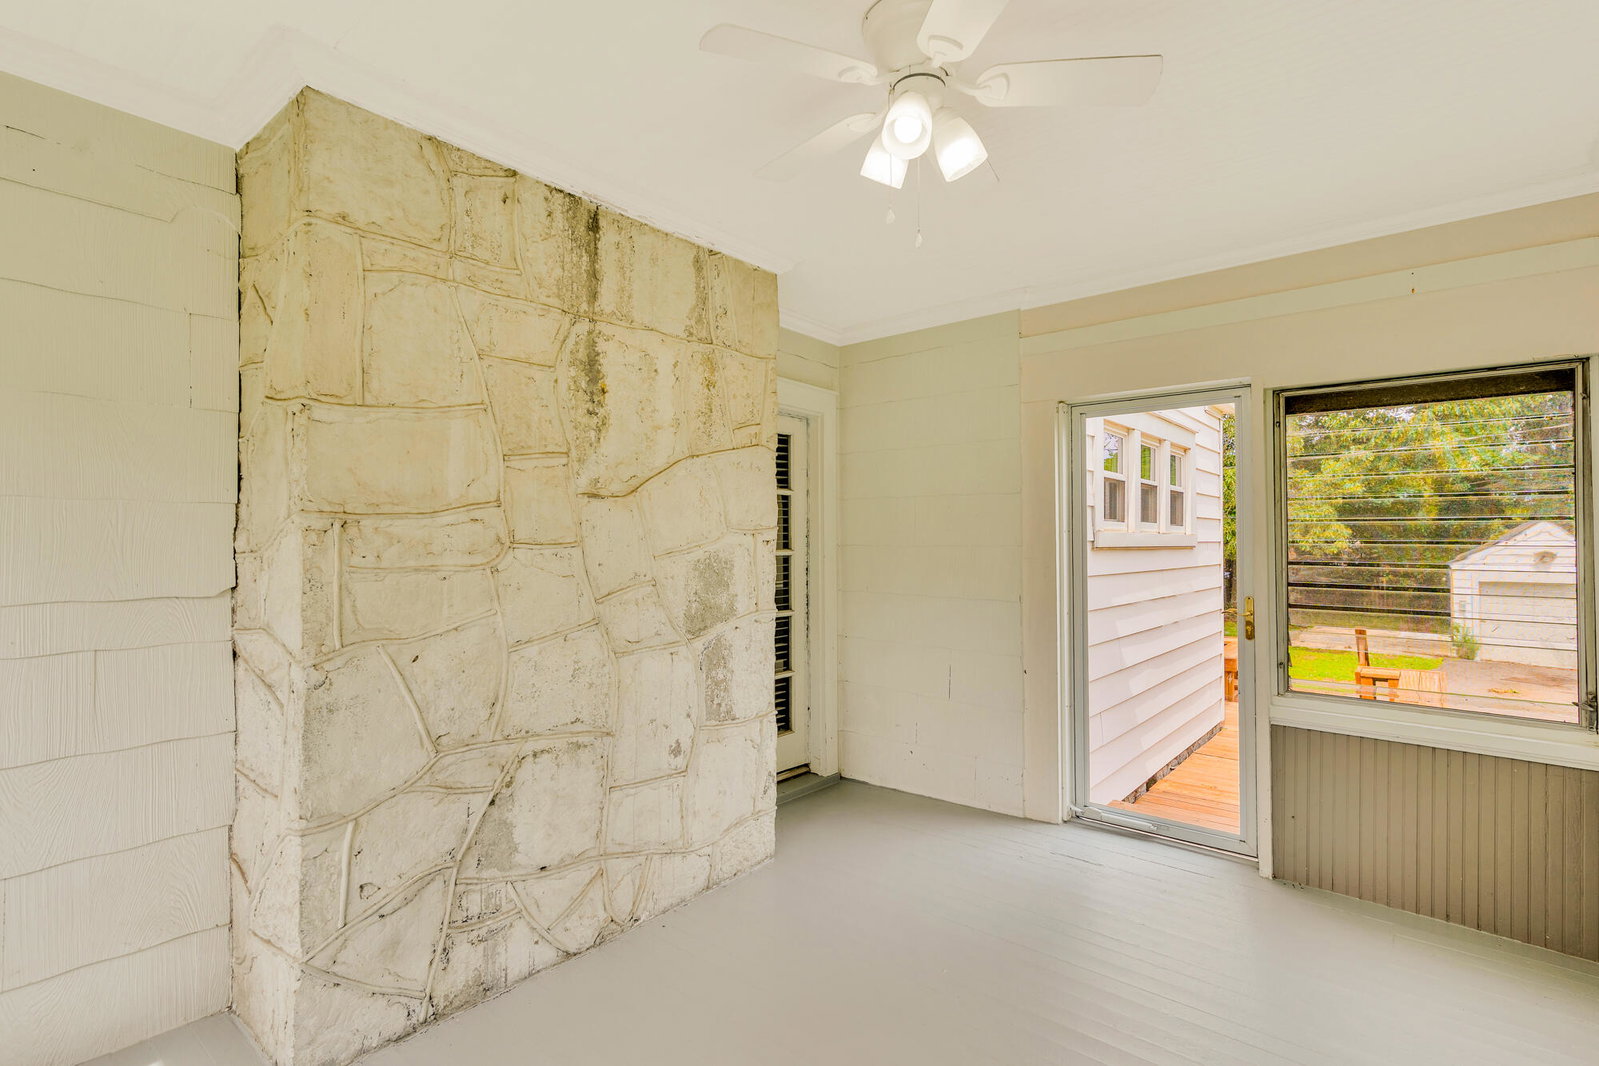
Some homes are built. Others are crafted -- and 125 Melrose Drive is the latter. Settled on a generous, sun-drenched lot in one of Chattanooga's most convenient corridors, this 4-bedroom, 2-bath home wraps you in the kind of character that simply can't be replicated in new construction. Step inside and original hardwood floors greet you at the door -- warm, timeless, and full of the story this home has been telling for decades. Natural light pours through the windows, and the layout flows comfortably from room to room, giving you the breathing room first-time buyers dream about without the price tag that usually comes with it. An enclosed sunroom that brings the outdoors in year-round -- picture morning coffee with a book, a home office bathed in afternoon light, or a weekend gathering spot unlike anything your friends have. Outside, a nice-sized yard gives you the space to garden, play, entertain, or simply rest. With four bedrooms, you have the flexibility to grow into this home on your own terms -- a guest room today, a nursery tomorrow, a home office the day after that. Ideally located near shopping, dining, and major corridors, everything Chattanooga has to offer is right at your fingertips. Homes with this much soul at this price point don't linger. Schedule your private showing today.
Additional Information
- Interior Features
- Crown Molding, Primary Downstairs, Tub/shower Combo
- Exterior Features
- Private Yard, Rain Gutters, Storage
- Taxes
- $2,796
- Property Description
- Other
- Appliances
- Dishwasher, Free-Standing Electric Range, Microwave, Refrigerator, Washer/Dryer, Water Heater
- Heating
- Central, Electric
- Air Conditioning
- Central Air, Electric
- Exterior Features
- Other
- Stories
- 1
- Levels
- One and One Half
- Roof
- Shingle
- Foundation
- Other
- Parking Features
- Driveway, Paved
- Garage Spaces
- 1
- Elementary School
- East Brainerd Elementary
- Middle School
- Ooltewah Middle
- High School
- Ooltewah
Mortgage Calculator
Listing courtesy of Horizon Sotheby's International Realty.