Share this with your friends


+14233135843
Keller Williams Realty
622 Wilton Lane NW, Cleveland, TN 37312
- $805,000
- 4
- BD
- 5
- BA
- 6,470
- SqFt




- Sold Price
- $805,000
- List Price
- $850,000
- Status
- CLOSED
- Closing Date
- Sep 24, 2026
- MLS#
- 1537220
- Subtype
- Residential
- Year Built
- 1990
- Bedrooms
- 4
- Bathrooms
- 5
- Full Baths
- 4
- Half Baths
- 1
- Living Area
- 6,470
- Lot Size
- 36,154
- Acres
- 0.83
- Subdivision
- Bentley Park
Property Description
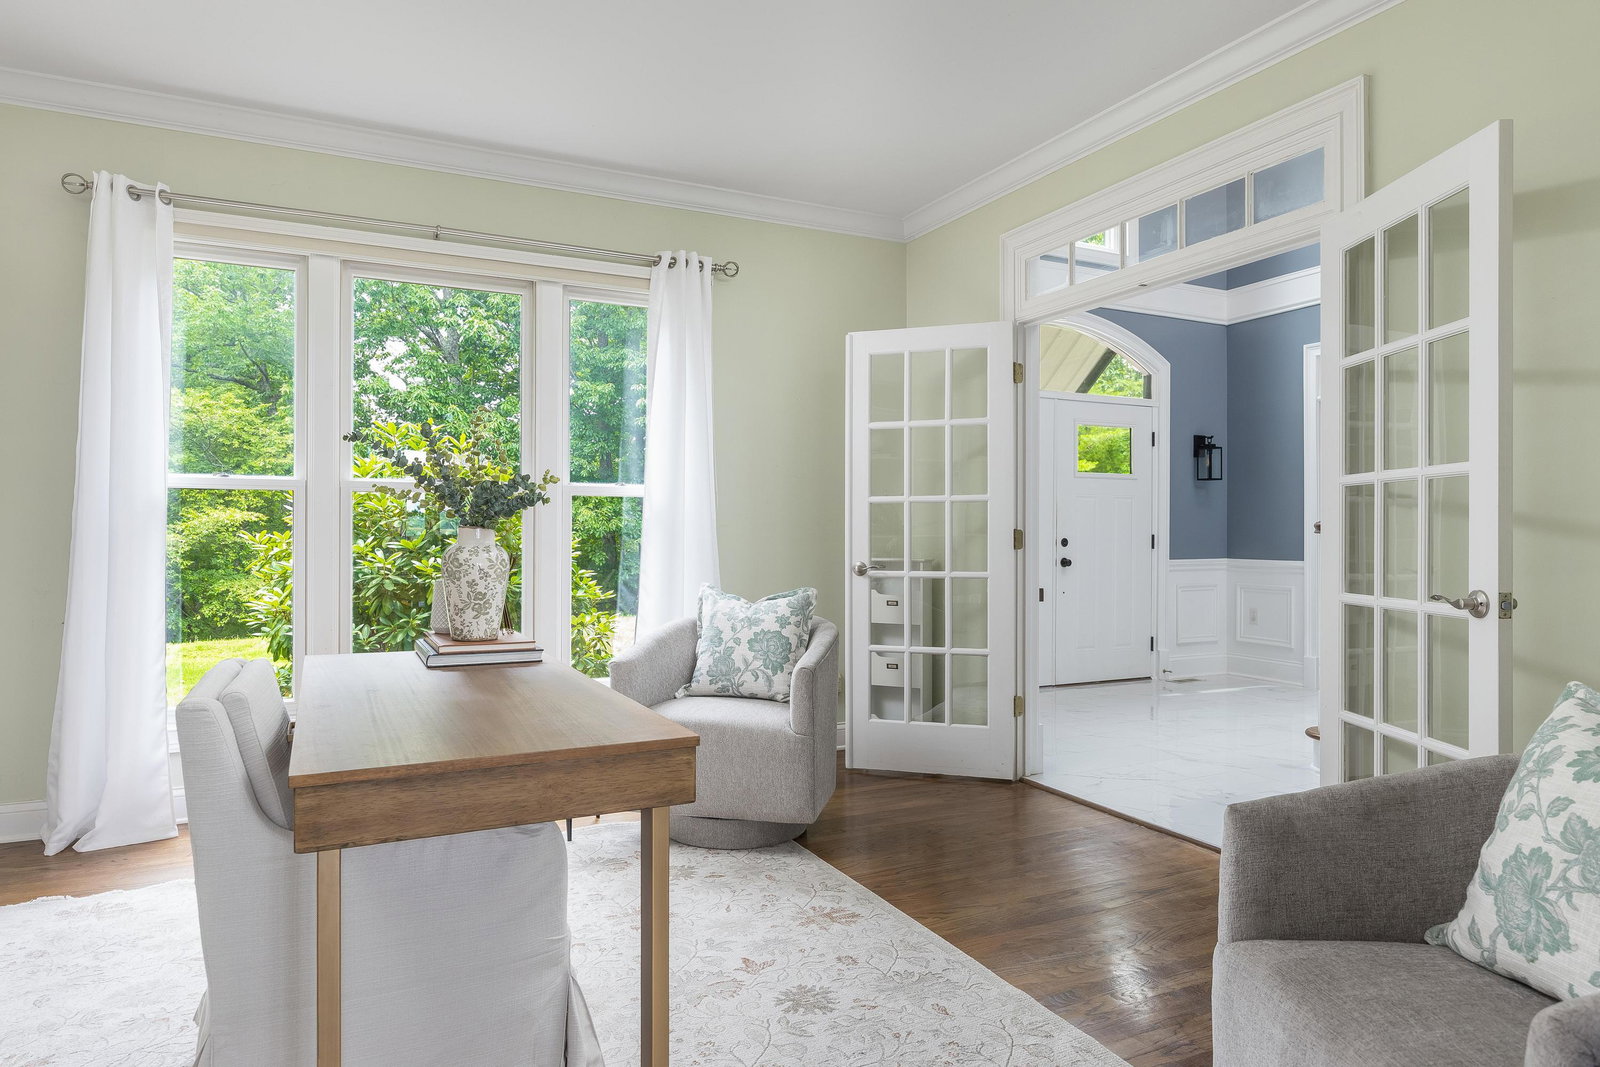
Welcome to one of Bentley Park's most remarkable homes, where nearly 6,500 square feet of living space, breathtaking valley views, and the privacy of a gated community come together to create a truly exceptional opportunity. Situated on nearly an acre and surrounded by mature trees, this four-bedroom, four-and-a-half-bath residence offers the perfect balance of luxury, comfort, and endless potential. Designed for both everyday living and entertaining, the home features an updated kitchen that serves as the heart of the home, rich hardwood floors, custom built-ins, and four fireplaces that add warmth and character throughout. The expansive primary suite offers a private retreat, while the finished basement, dedicated exercise room, and abundant storage provide the flexibility today's buyers are looking for. Step outside to experience what makes this property truly special. Enjoy morning coffee or evening sunsets from the double decks overlooking the valley below, gather with friends around the custom outdoor fireplace, or take advantage of Bentley Park's premier amenities, including tennis courts, pickleball courts, a fitness center, and clubhouse. With only cosmetic updates needed, this home presents a rare opportunity to personalize one of Cleveland's most desirable properties without taking on a major renovation project. Whether you're searching for space to entertain, room to grow, or simply a peaceful retreat with spectacular views, 622 Wilton Lane delivers a lifestyle that is increasingly difficult to find. Opportunities like this in Bentley Park are rare. Schedule your private showing today and discover everything this exceptional home has to offer. Buyer is responsible to verify all information, including square footage and school zones.
Additional Information
- Interior Features
- Ceiling Fan(s), Chandelier, Double Vanity, Entrance Foyer, Eat-in Kitchen, High Ceilings, Kitchen Island, Pantry, Soaking Tub, Walk-In Closet(s), Separate Shower, Sitting Area, Breakfast Room, Separate Dining Room
- Exterior Features
- Fire Pit, Lighting, Private Yard, Rain Gutters
- Taxes
- $3,815
- HOA Fee
- $150
- Appliances
- Disposal, Dishwasher, Microwave, Trash Compactor, Tankless Water Heater, Wall Oven
- Heating
- Central, Natural Gas
- Air Conditioning
- Central Air, Electric, Multi Units
- Exterior Features
- Stone, Stucco
- Stories
- 3
- Levels
- Two
- Roof
- Shingle
- Foundation
- Slab
- Parking Features
- Basement, Driveway, Garage, Garage Door Opener, Garage Faces Side
- Garage Spaces
- 2
- Elementary School
- Ross-Yates Elementary
- Middle School
- Cleveland Middle
- High School
- Cleveland High
- View
- Other
Mortgage Calculator
Listing courtesy of Keller Williams Realty. Selling Office: .