7718 Mistflower Circle, Chattanooga, TN 37421
- $423,500
- 3
- BD
- 3
- BA
- 1,966
- SqFt




- List Price
- $423,500
- Status
- ACTIVE
- Price Change
- ▲ $2,700 1784261004
- MLS#
- 1537176
- Subtype
- Residential
- Style
- Contemporary
- Year Built
- 2026
- Bedrooms
- 3
- Bathrooms
- 3
- Full Baths
- 2
- Half Baths
- 1
- Living Area
- 1,966
- Lot Size
- 4,871
- Acres
- 0.11
- Subdivision
- Wildflower
Property Description
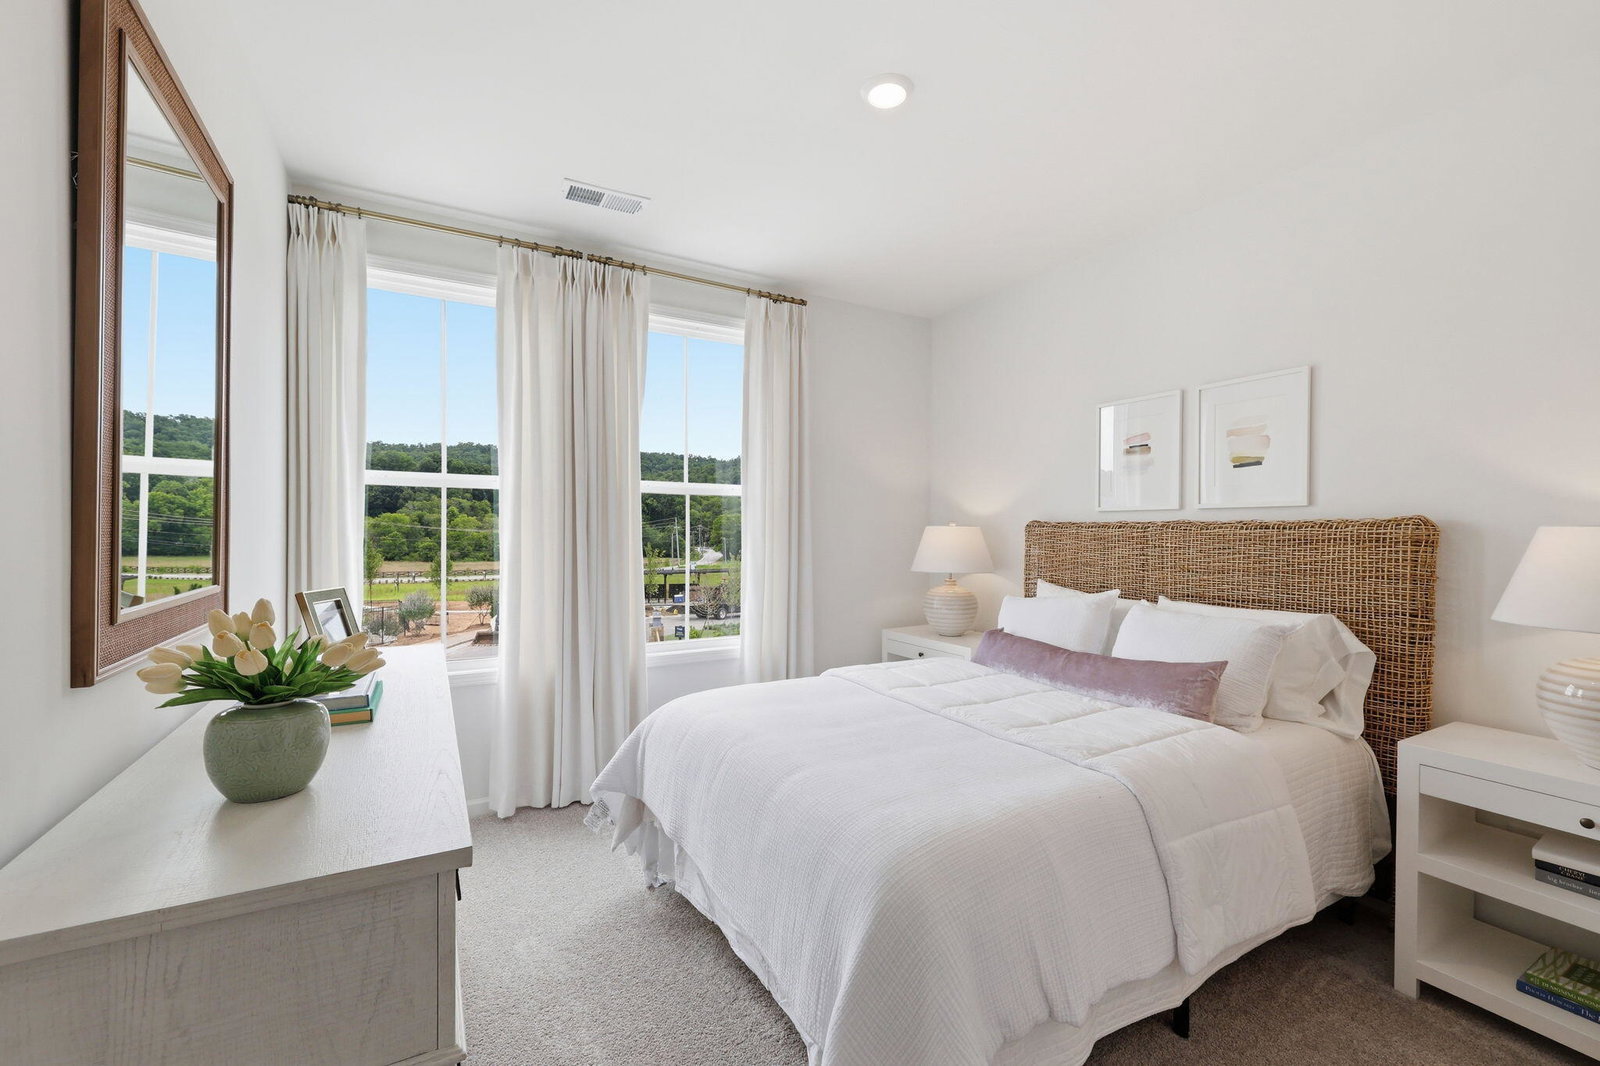
OFFERING $15,000 INCENTIVE TOWARDS UPGRADES OR CLOSING COSTS UNTIL JULY 31ST!! Don't miss this opportunity to save big, contact onsite agent for more details!! The Zinnia offers 1,966 square feet of bright, open living across two thoughtfully designed levels. The main floor features a spacious family room, dining area, and a modern kitchen with a large center island perfect for entertaining or everyday gatherings. A convenient powder bath, large back patio, and two-car garage add comfort and functionality. Upstairs, the primary suite offers a luxurious ensuite bathroom with a large walk in closet, while two additional bedrooms, a full bath, laundry, and a versatile loft provide flexible space for family living or a home office. This floor plan features an upgraded kitchen, and an oversized rear patio. Discover Wildflower, a community that blends small-town charm with modern convenience in the heart of East Brainerd. Perfectly positioned across from East Brainerd Elementary School and surrounded by local dining, shopping, and recreation, Wildflower offers a lifestyle that fosters connection, comfort, and convenience. Residents enjoy access to resort-style amenities, including a clubhouse and pool, firepit with cozy seating, pickleball courts, walking paths, and a nearby playground all thoughtfully designed to live In the Heart of Now.
Additional Information
- Interior Features
- Kitchen Island, Walk-In Closet(s)
- Exterior Features
- Rain Gutters
- HOA Fee
- $1,000
- Property Description
- Contemporary
- Appliances
- Dishwasher, Electric Range
- Heating
- Central, Electric
- Air Conditioning
- Central Air, Electric
- Exterior Features
- HardiPlank Type
- Stories
- 2
- Levels
- Two
- Foundation
- Slab
- Pool Type
- Community
- Parking Features
- Driveway, Garage Faces Front
- Garage Spaces
- 2
- Elementary School
- East Brainerd Elementary
- Middle School
- Ooltewah Middle
- High School
- Ooltewah
Mortgage Calculator
Listing courtesy of EAH Brokerage, LP.