182 Little Owl Lane, Jasper, TN 37347
- $885,000
- 3
- BD
- 3
- BA
- 2,200
- SqFt




- List Price
- $885,000
- Status
- ACTIVE
- Price Change
- ▲ $1,000 1783987113
- MLS#
- 1536966
- Subtype
- Residential
- Year Built
- 2017
- Bedrooms
- 3
- Bathrooms
- 3
- Full Baths
- 2
- Half Baths
- 1
- Living Area
- 2,200
- Lot Size
- 74,052
- Acres
- 1.70
- Subdivision
- Jasper Highlands
Property Description
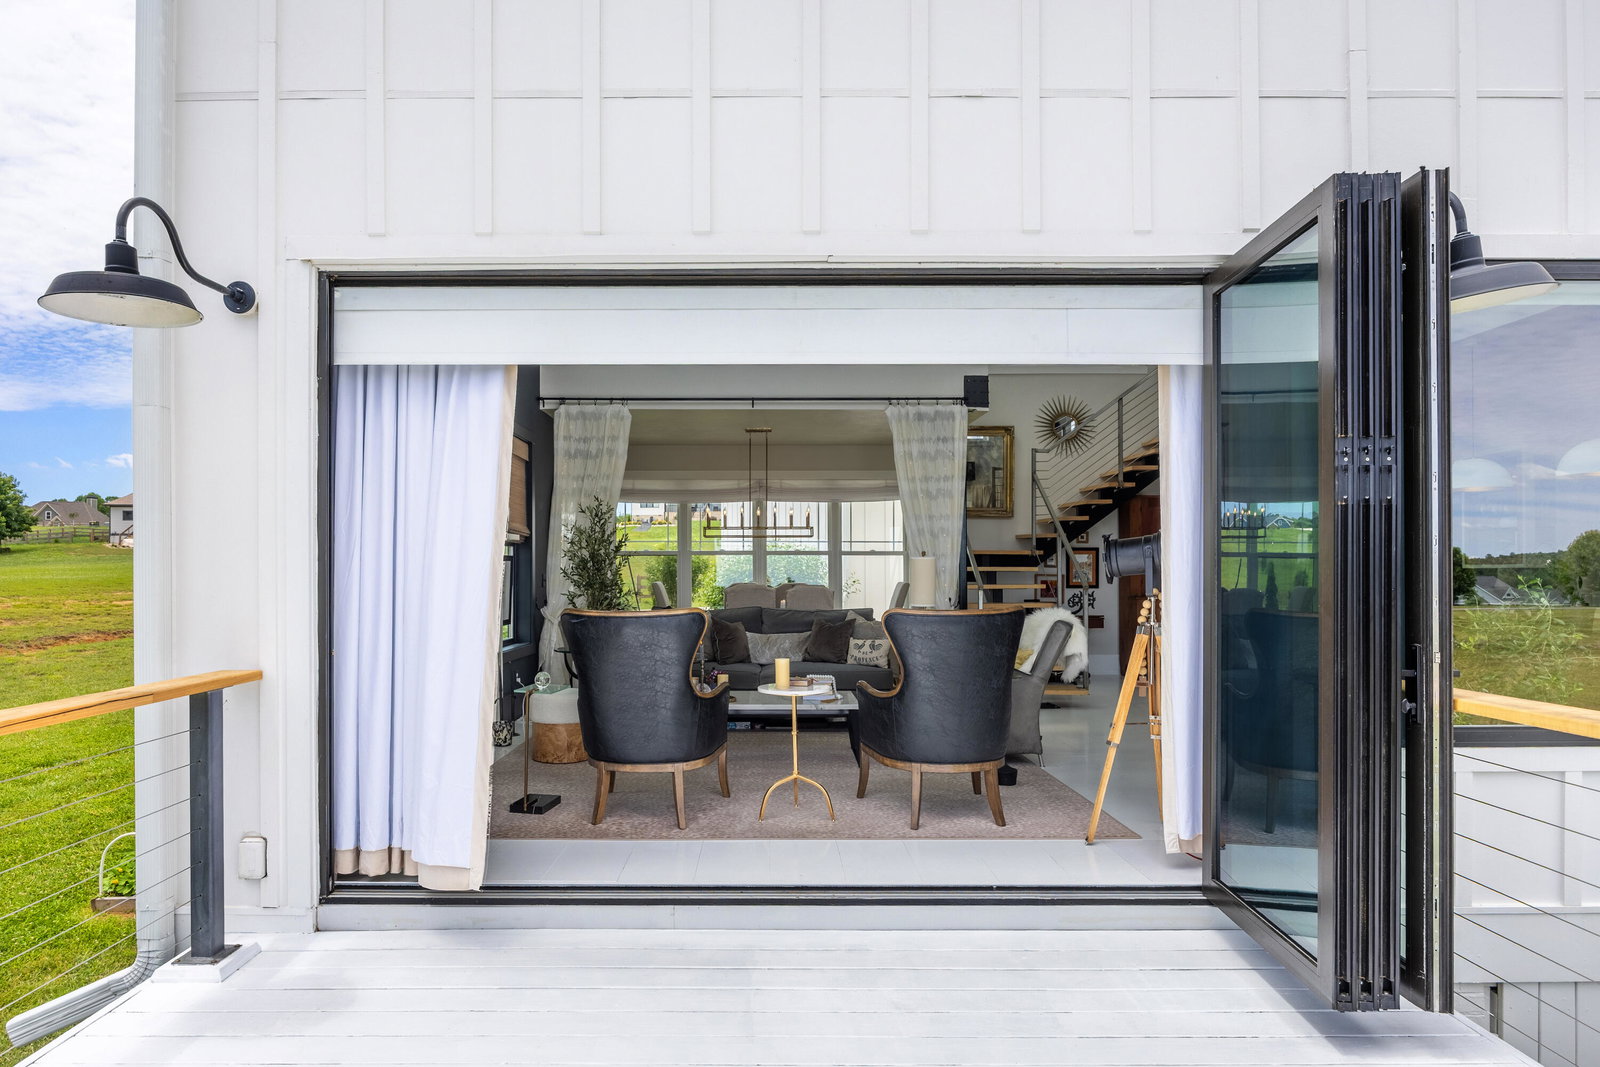
Welcome to 182 Little Owl Lane in Jasper Highlands, where stunning panoramic mountain views provide the backdrop for this extraordinary farmhouse. Nestled on 1.7 acres, this beautiful professionally designed 3-bedroom, 2.5-bath home blends timeless architecture, luxury finishes, and exceptional mountain living. Professionally designed by award-winning designer Dawn D. Totty, every detail of this home reflects superior craftsmanship and thoughtful design. High-end finishes throughout include custom wide-plank wood flooring, professionally applied Venetian plaster walls, a stunning custom steel and oak staircase, custom barn doors, and soaring 28-foot cathedral ceilings that create a dramatic yet welcoming atmosphere. The thoughtfully designed floor plan offers both upper and lower-level primary suites, providing flexibility for family, guests, or multi-generational living. The gourmet kitchen features a new induction cooktop with downdraft ventilation, while gas and electric fireplaces add warmth and character throughout the home. Expansive 8' x 12' retractable doors with motorized roller shades seamlessly connect the indoor living spaces to the outdoors, showcasing breathtaking mountain views and creating the perfect setting for entertaining or relaxing. Extensive recent upgrades ensure both beauty and peace of mind, including all-new windows, a new 30-year shingle roof (June 2026), new gutters, upgraded and inspected septic system (2024), encapsulated crawl space (2024), new exterior cable handrails, fresh exterior paint (2023), fresh interior paint (2024), and a new side entry door. Additional features include dual-fuel gas and propane heating, two HVAC systems, high-speed internet, and all-new roller shades throughout. Outside, professionally designed and fully established landscaping enhances the home's natural setting, while a custom two-car-width concrete driveway provides convenient access. The oversized 28-foot garage offers exceptional flexibility and could easily be converted into a guest apartment, private office, studio, or additional living space. Ideally located within Jasper Highlands, this home is less than a five-minute walk to the community pool, pickleball courts, horseshoe pits, gazebo, dog park, and helipad. Raulston Falls is just a 10-minute walk away, and the front gate and Top of the Rock Restaurant are only a one-minute drive from the property. Offering award-winning design, luxury finishes, extraordinary mountain views, and one of the community's most convenient locations, 182 Little Owl Lane is a rare opportunity to own a truly distinctive mountain retreat in Jasper Highlands.
Additional Information
- Interior Features
- Crown Molding, Granite Counters, High Ceilings, High Speed Internet, Kitchen Island, Open Floorplan, Primary Downstairs, Soaking Tub, Walk-In Closet(s), Separate Shower, Steam Shower, Separate Dining Room
- Exterior Features
- Lighting, Rain Gutters
- Taxes
- $1,898
- HOA Fee
- $2,775
- Appliances
- Disposal, Dishwasher, Induction Cooktop, Microwave, Refrigerator
- Heating
- Central, Electric
- Air Conditioning
- Central Air, Electric
- Exterior Features
- HardiPlank Type
- Stories
- 2
- Levels
- One, Two
- Roof
- Shingle
- Foundation
- Block, Permanent
- Pool Type
- Association, Community
- Parking Features
- Driveway, Garage Door Opener, Paved, Garage Faces Side, Kitchen Level
- Garage Spaces
- 2
- Elementary School
- Jasper Elementary
- Middle School
- Jasper Middle
- High School
- Jasper High
- View
- Hills, Mountain(s), Other, River, Ridge, Valley, Water
Mortgage Calculator
Listing courtesy of RE/MAX Properties.