596 Co Rd 104, Stevenson, AL 35772
- $279,900
- 3
- BD
- 2
- BA
- 1,728
- SqFt






- List Price
- $279,900
- Status
- ACTIVE
- Price Change
- ▼ $5,100 1784159867
- MLS#
- 1536479
- Subtype
- Residential
- Style
- Ranch
- Year Built
- 2023
- Bedrooms
- 3
- Bathrooms
- 2
- Full Baths
- 2
- Living Area
- 1,728
- Lot Size
- 51,400
- Acres
- 1.18
Property Description
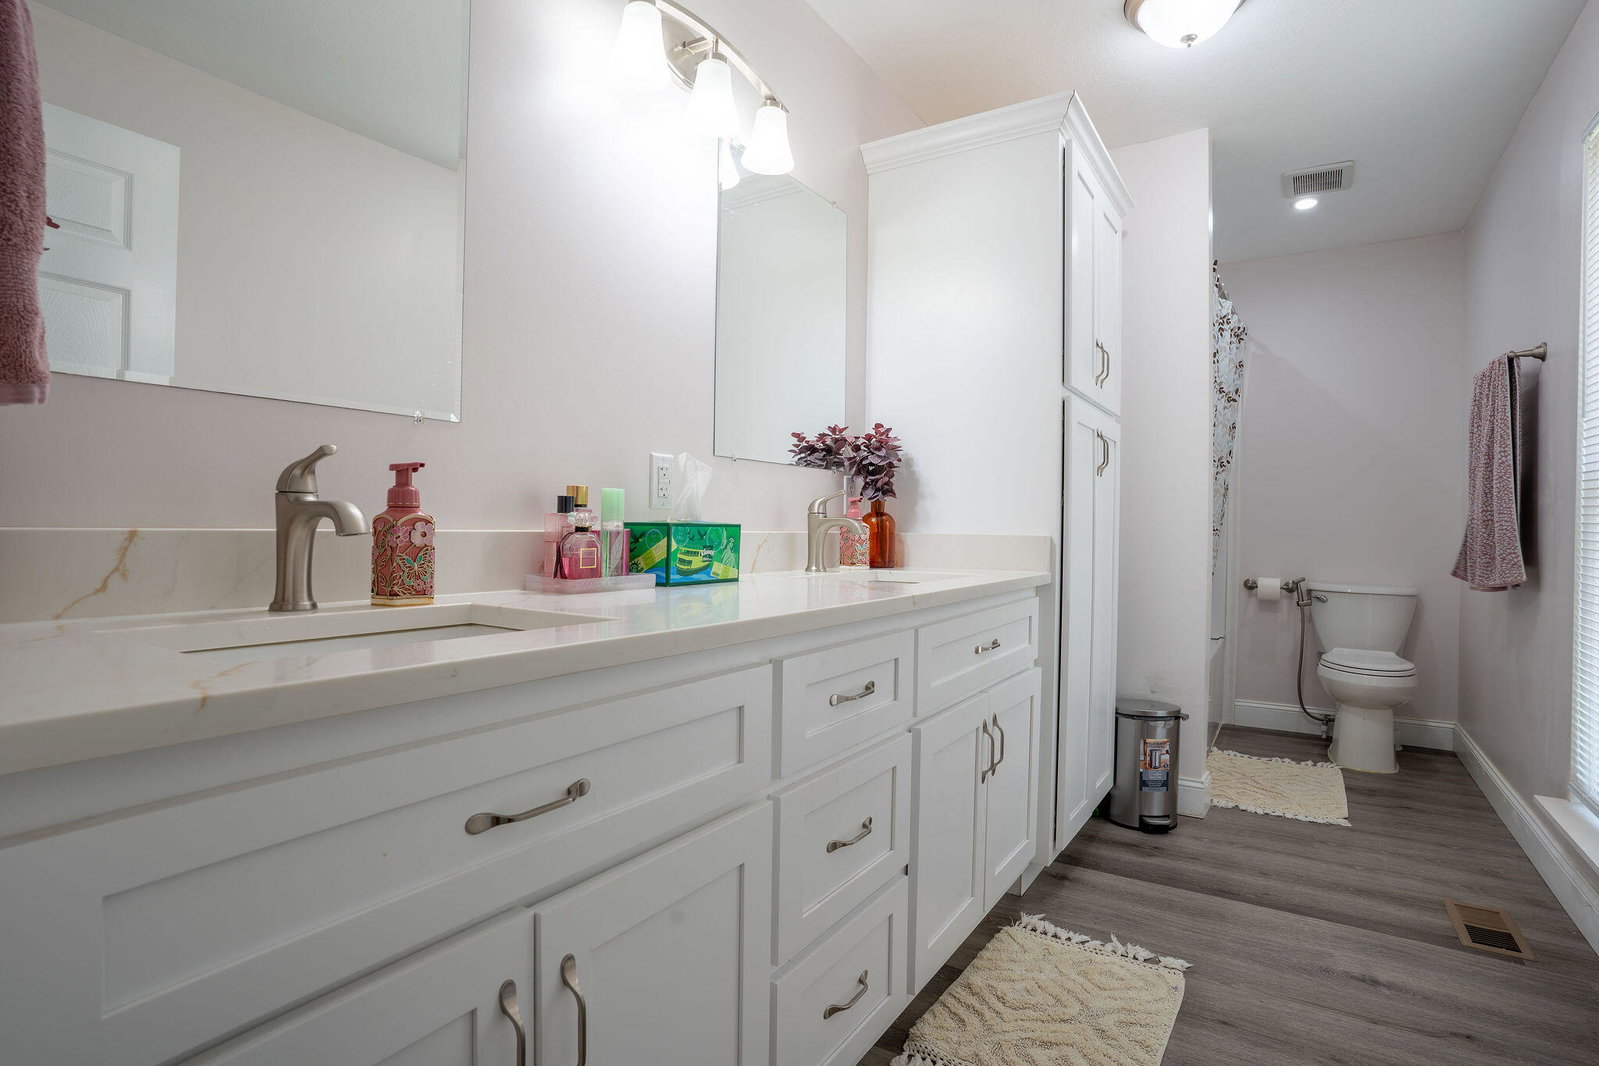
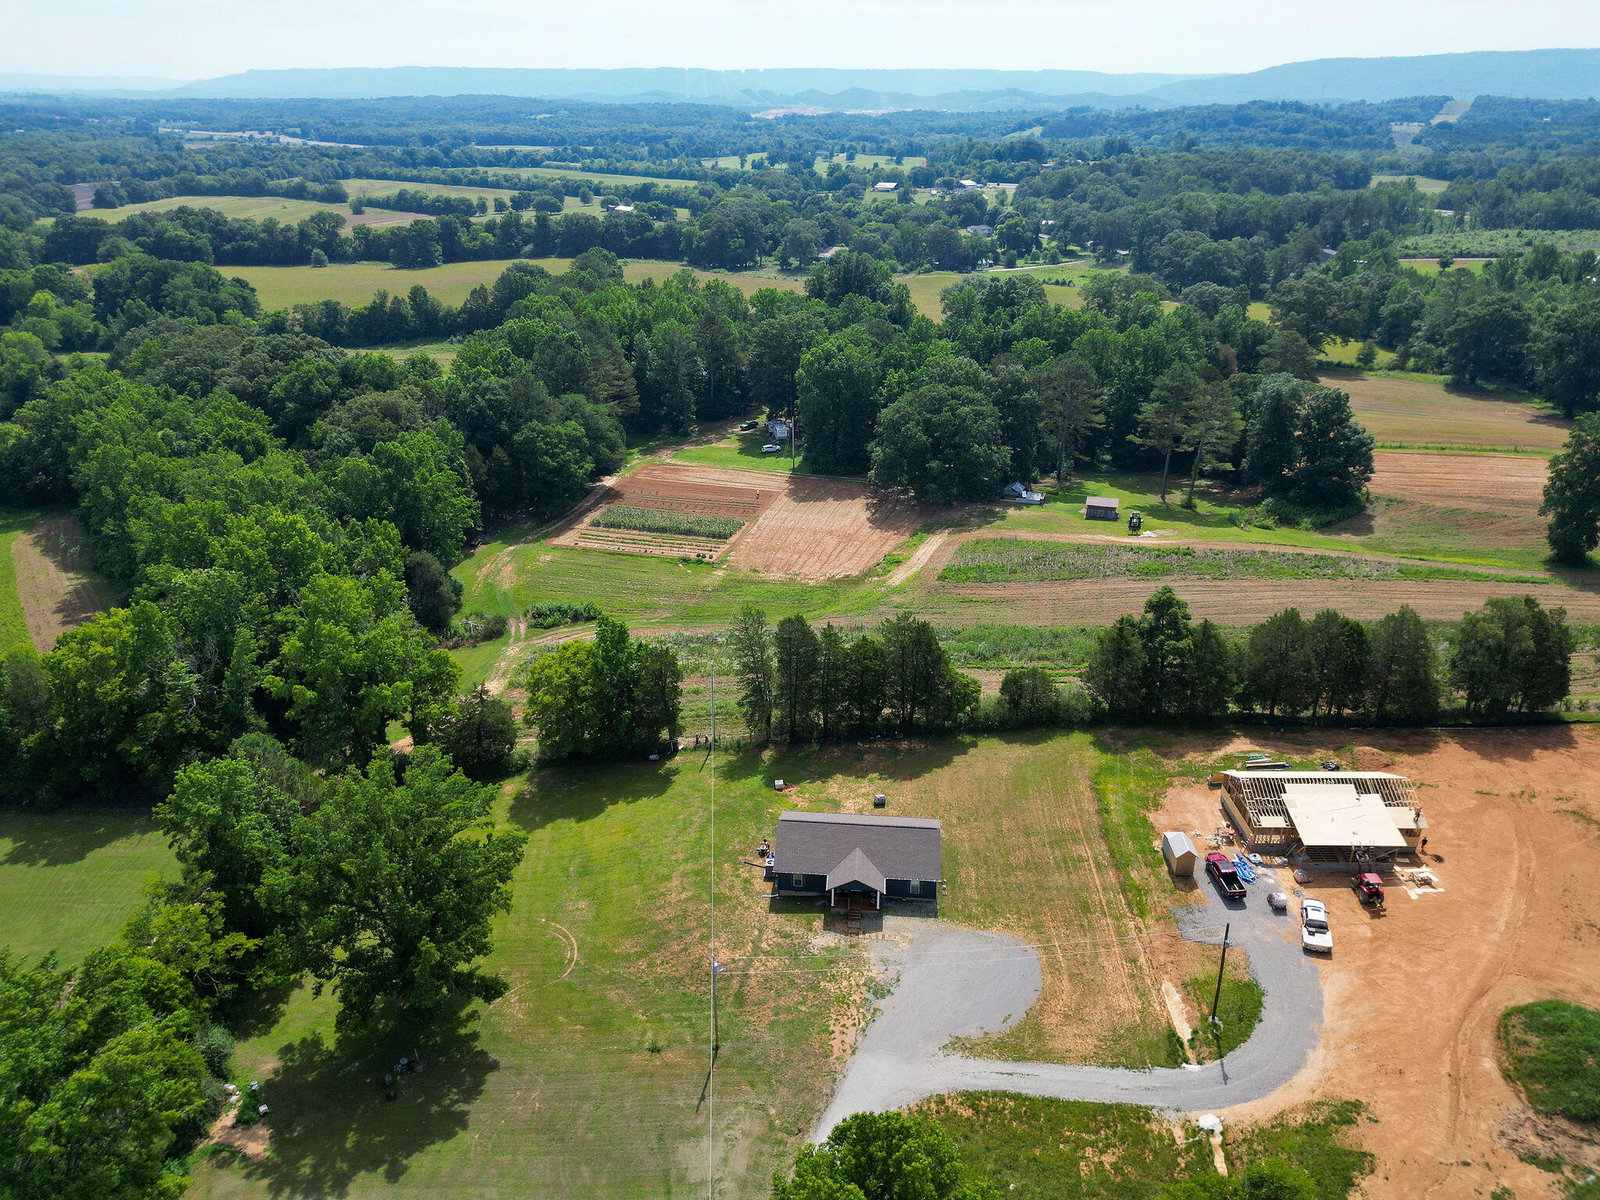
Built in 2024 and still feeling brand new, this 3-bedroom, 2-bath ranch home offers modern finishes and plenty of room to enjoy both inside and out. The open-concept floor plan creates a seamless flow between the living, dining, and kitchen areas, making it ideal for everyday living and entertaining. The kitchen features beautiful quartz countertops, ample cabinet space, and a functional layout designed for today's lifestyle. Luxury vinyl plank flooring throughout provides durability and style, while the thoughtfully designed floor plan offers comfortable living spaces and well-sized bedrooms. Situated on approximately 1.18 acres, the property provides plenty of space for gardening, outdoor activities, pets, or future projects. Enjoy the benefits of newer construction without the wait of building, all while being conveniently located in Stevenson with easy access to nearby amenities, schools, and outdoor recreation. Move-in ready and waiting for its next owner to call it home.
Additional Information
- Interior Features
- Ceiling Fan(s), High Ceilings, High Speed Internet, Kitchen Island, Walk-In Closet(s), Tub/shower Combo, Split Bedrooms
- Exterior Features
- None
- Taxes
- $529
- Property Description
- Ranch
- Appliances
- Dishwasher, Electric Range, Microwave, Refrigerator
- Heating
- Central, Electric
- Air Conditioning
- Central Air
- Exterior Features
- Vinyl Siding
- Stories
- 1
- Levels
- One
- Roof
- Shingle
- Foundation
- Block
- Parking Features
- Driveway
- Elementary School
- Stevenson Elementary
- Middle School
- Stevenson Middle
- High School
- North Jackson High
Mortgage Calculator
Listing courtesy of BHHS Southern Routes Realty.