5196 Certain Circle, Hixson, TN 37343
- $320,000
- 3
- BD
- 2
- BA
- 1,056
- SqFt


- List Price
- $320,000
- Status
- ACTIVE
- MLS#
- 1536460
- Subtype
- Residential
- Year Built
- 2025
- Bedrooms
- 3
- Bathrooms
- 2
- Full Baths
- 2
- Living Area
- 1,056
- Subdivision
- Northpoint Cottages
Property Description
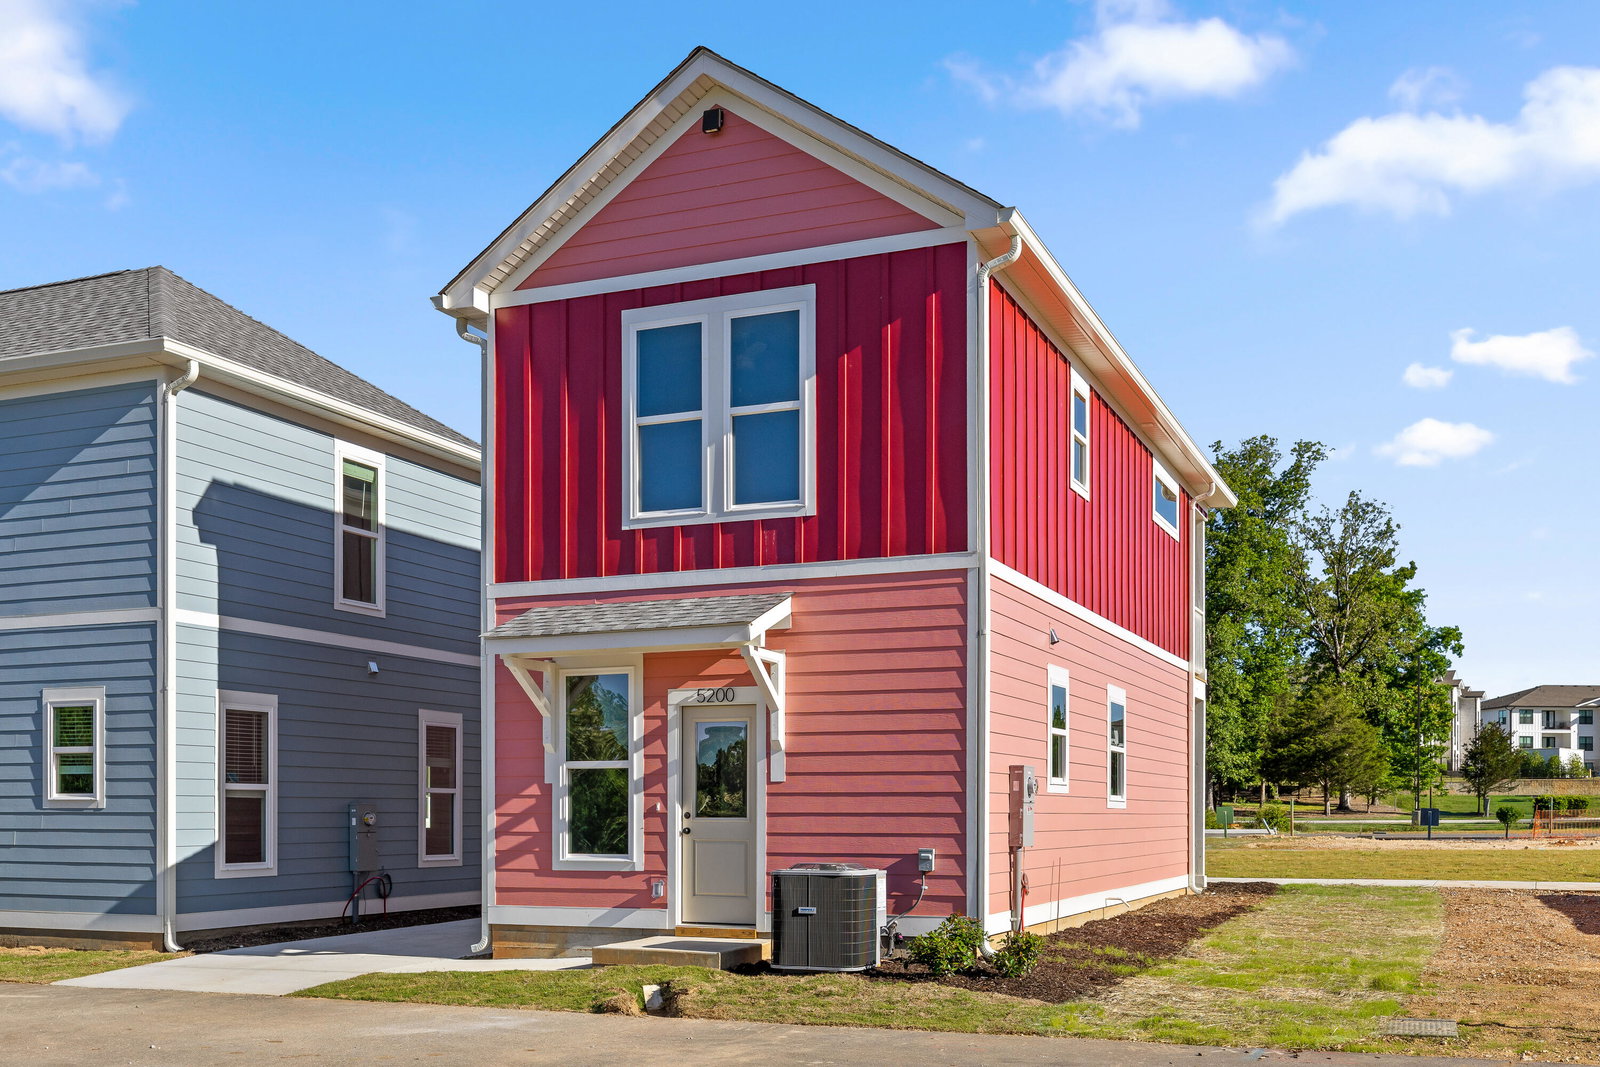
From the moment you step inside, this home just works. With three bedrooms and two full baths, it offers a rare mix of space, flexibility, and comfort—designed to fit real life without feeling oversized or complicated. One of the most appealing features is the flexibility on the main level. A first-floor bedroom with a full bathroom can easily serve as a primary suite, a private guest room, or a dedicated home office, adapting effortlessly as your needs change. High ceilings and an open layout create a bright, welcoming feel, while large windows bring in natural light throughout the day. The kitchen sits at the heart of the home, flowing naturally into the living and dining areas—perfect for quiet mornings, casual dinners, and easy entertaining. Upstairs, two spacious bedrooms with walk-in closets share a well-sized full bathroom, offering comfort and privacy for family members or guests. Out front, a generous porch extends the living space outdoors, creating a place to slow down—whether that's coffee in the morning, winding down in the evening, or getting to know your neighbors. Located in Northpoint Cottages, one of Hixson's newest and most thoughtfully planned communities, this home offers the best of both worlds: a connected neighborhood setting just minutes from Target, local dining, medical centers, and outdoor recreation, with an easy drive to downtown Chattanooga. Zoned for Big Ridge Elementary, the location adds lasting value for homeowners and investors alike. This home is currently under construction and is available on a limited number of lots. There is still time to choose exterior colors and a design package, giving you the opportunity to make it truly your own while enjoying the peace of mind that comes with new construction.
Additional Information
- Interior Features
- Ceiling Fan(s), Double Vanity, Eat-in Kitchen, Granite Counters, High Ceilings, High Speed Internet, Pantry, Walk-In Closet(s), Tub/shower Combo, Sitting Area
- Exterior Features
- Balcony, Garden, Rain Gutters
- HOA Fee
- $100
- Appliances
- Disposal, Dishwasher, Electric Oven, Electric Range, Microwave, Water Heater
- Heating
- Central, Electric
- Air Conditioning
- Central Air, Electric
- Exterior Features
- HardiPlank Type
- Roof
- Shingle
- Foundation
- Slab
- Parking Features
- Off Street, On Street, Paved, Parking Lot
- Elementary School
- Big Ridge Elementary
- Middle School
- Hixson Middle
- High School
- Hixson High
- View
- Mountain(s)
Mortgage Calculator
Listing courtesy of Rogue Real Estate Company llc.