7185 Cypress Point Place, Ooltewah, TN 37363
- $1,495,000
- 4
- BD
- 5
- BA
- 3,977
- SqFt




- List Price
- $1,495,000
- Status
- ACTIVE
- MLS#
- 1536305
- Subtype
- Residential
- Style
- Contemporary
- Year Built
- 2026
- Bedrooms
- 4
- Bathrooms
- 5
- Full Baths
- 4
- Half Baths
- 1
- Living Area
- 3,977
- Lot Size
- 91,476
- Acres
- 2.10
- Subdivision
- Mountain Lake Ests
Property Description
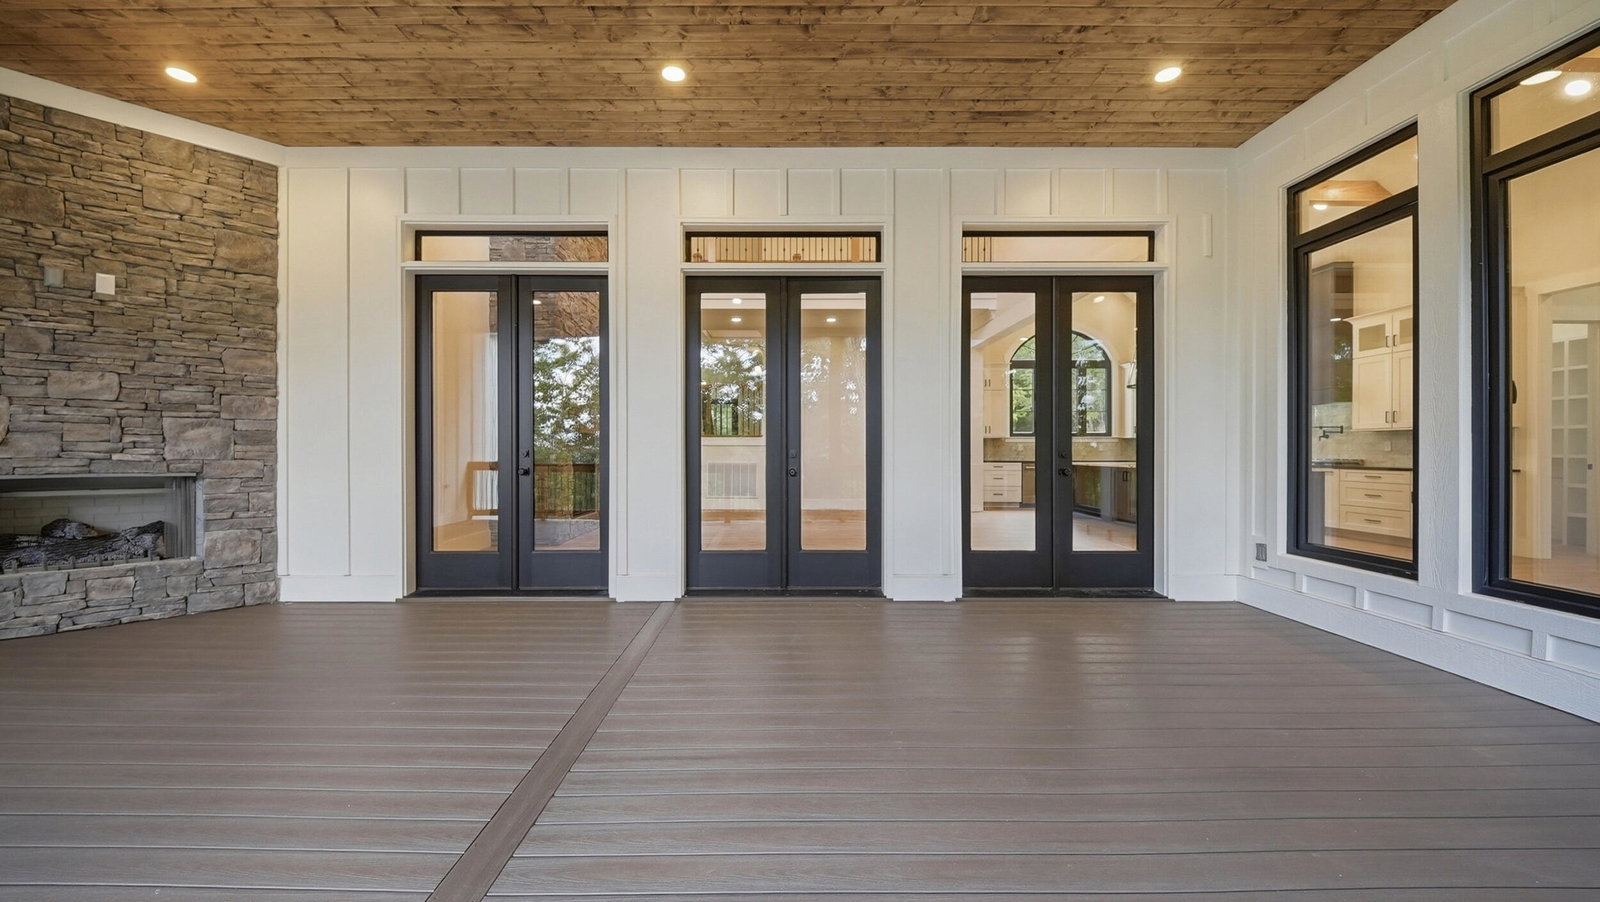
Rare new construction opportunity in one of Ooltewah's most prestigious communities, Mountain Lake Estates. This 3,977-square-foot custom home offers 4 bedrooms, 4.5 bathrooms, a 3-car garage, and sits on 2.1 private wooded acres. Located within the gated Mountain Lake Estates community, residents enjoy breathtaking mountain views, a resort-style pool, and estate-sized homesites. Enjoy the privacy of a wooded retreat while remaining just minutes from Cambridge Square, dining, shopping, and I-75. The open-concept floor plan is designed for both everyday living and entertaining. The chef's kitchen features black leathered granite countertops, an oversized quartz island, pot filler, walk-in pantry with custom built-ins, and a convenient Costco door from the garage. The spacious living room is anchored by soaring ceilings and a floor-to-ceiling stone gas fireplace. The main-level primary suite offers wooded views and a spa-inspired bathroom with dual shower heads, soaking tub, double vanities, LED mirrors, and an incredible custom walk-in closet with island, jewelry storage, and shoe display. The primary bath also connects directly to the laundry room. Completing the main level is a private home office and an additional bedroom featuring its own en suite bathroom and walk-in closet. Outside, enjoy the covered back deck featuring a stone fireplace overlooking the peaceful wooded setting. Upstairs, a large bonus room connects to a bedroom through a Jack-and-Jill bathroom with dual vanities and separate getting-ready areas. A fourth bedroom with its own en suite bathroom completes the upper level. Luxury finishes, thoughtful design, exceptional privacy, and a prime location make this a rare opportunity in Mountain Lake Estates. Co-listing agent has a personal interest in the property.
Additional Information
- Interior Features
- Beamed Ceilings, Bidet, Cathedral Ceiling(s), Ceiling Fan(s), Chandelier, Crown Molding, Double Vanity, Entrance Foyer, High Ceilings, Kitchen Island, Open Floorplan, Pantry, Primary Downstairs, Soaking Tub, Storage, Walk-In Closet(s), Wired for Data, Double Shower, Tub/shower Combo, En Suite, Plumbed
- Exterior Features
- Lighting, Rain Gutters, Smart Irrigation
- Taxes
- $378
- HOA Fee
- $1,240
- Property Description
- Contemporary
- Appliances
- Disposal, Dishwasher, Exhaust Fan, Electric Water Heater, Free-Standing Gas Range, Free-Standing Refrigerator, Ice Maker, Microwave, Range Hood, Stainless Steel Appliance(s), Vented Exhaust Fan
- Heating
- Central, Electric, Heat Pump
- Air Conditioning
- Central Air
- Exterior Features
- Block, Brick, Concrete, Cement Siding, HardiPlank Type, Stone
- Stories
- 2
- Levels
- Two
- Roof
- Shingle
- Foundation
- Block
- Parking Features
- Concrete, Driveway, Garage, Garage Door Opener, Garage Faces Side
- Garage Spaces
- 3
- Elementary School
- Ooltewah Elementary
- Middle School
- Hunter Middle
- High School
- Ooltewah
- View
- Mountain(s), Trees/Woods
Mortgage Calculator
Listing courtesy of Keller Williams Realty.