2356 Gale Lane, Chattanooga, TN 37421
- $547,900
- 3
- BD
- 3
- BA
- 2,535
- SqFt




- List Price
- $547,900
- Status
- ACTIVE
- Price Change
- ▼ $1,100 1784164099
- MLS#
- 1536214
- Subtype
- Residential
- Style
- Contemporary
- Year Built
- 2014
- Bedrooms
- 3
- Bathrooms
- 3
- Full Baths
- 3
- Living Area
- 2,535
- Lot Size
- 21,344
- Acres
- 0.49
- Subdivision
- Shallowford Hills
Property Description
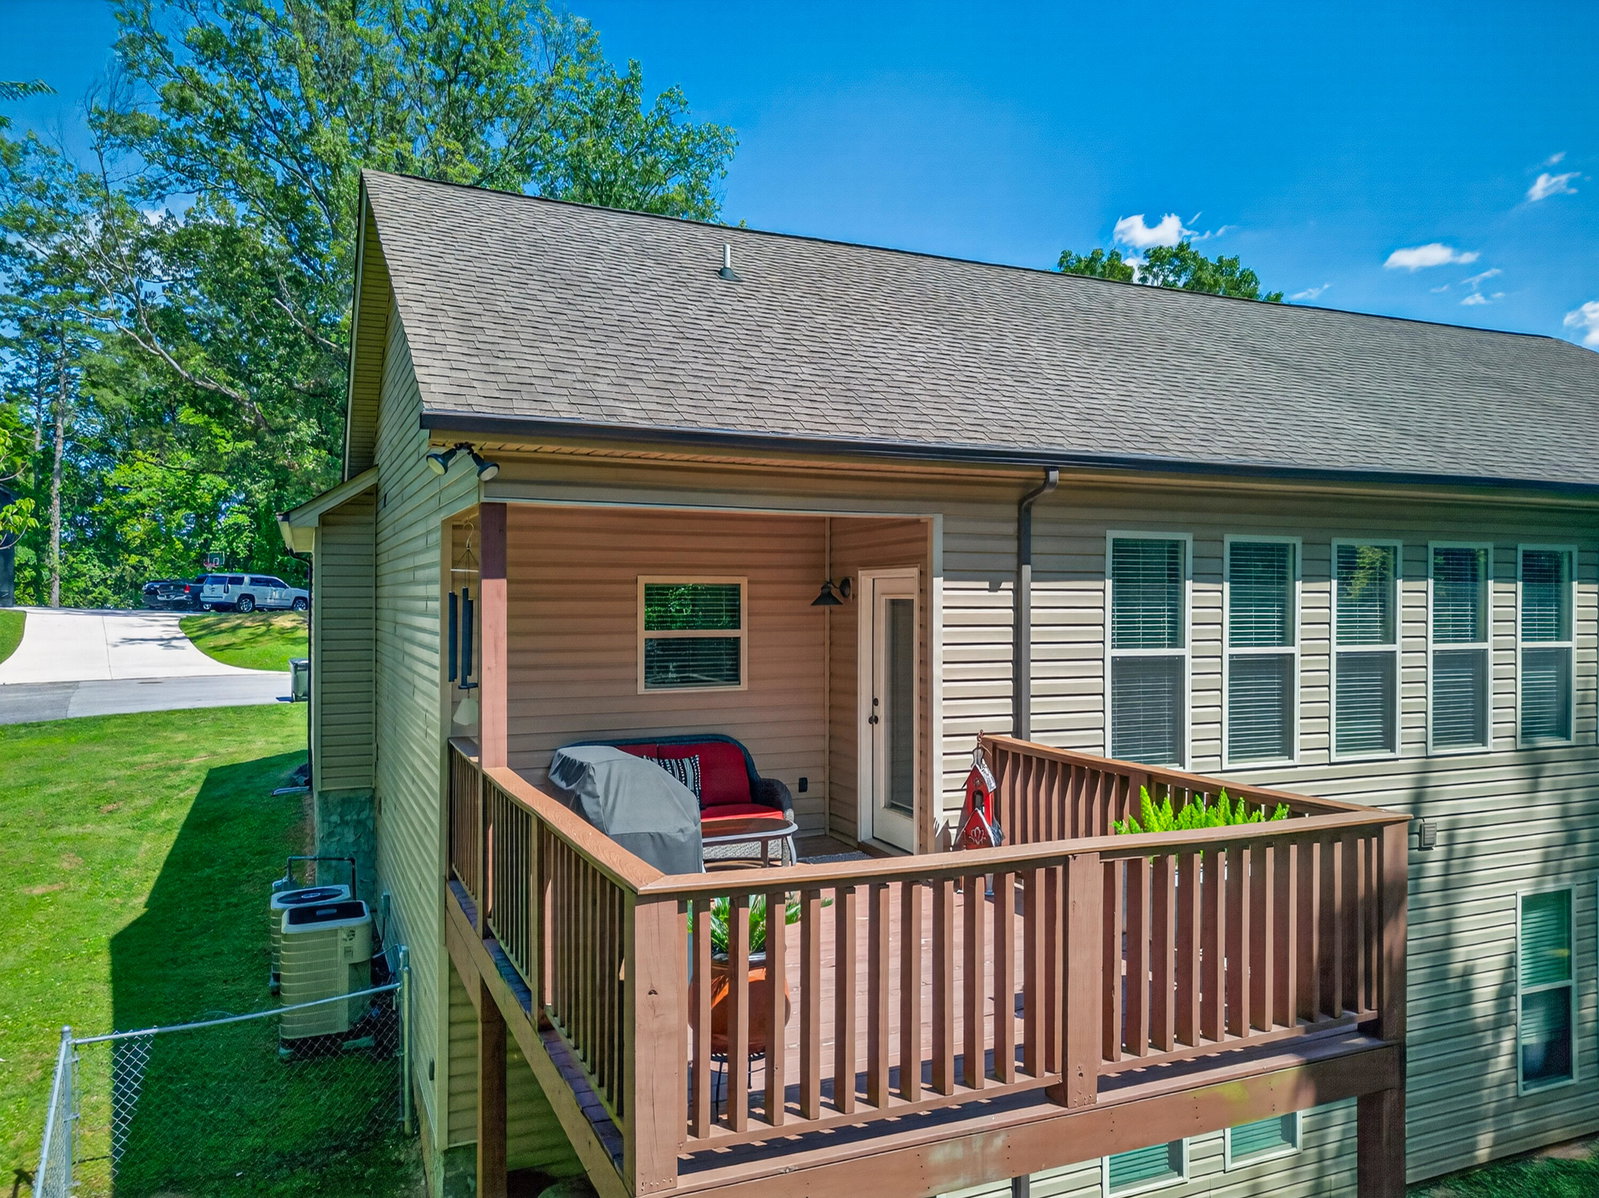
Say Yes to your New Dream Home!! Conveniently Located to the Interstate, the Airport, the mall and easy access to downtown Chattanooga TN. This custom built home provides the perfect blend of privacy and convenience in a quiet established neighborhood. This spacious home features 3 bedrooms and 3 full bathrooms. Including a large luxury mother in law suite with full kitchen laundry and gas remote fireplace. The main level offers an open concept,vaulted ceilings and a gas rock fireplace. Kitchen has gorgeous granite countertops along with all stainless steel appliances. Off the kitchen area you'll find a deck where you can enjoy the backyard views. You have an oversized Primary suite with a sitting area where you can relax. Huge walk in closet and luxuriuos master ensuite bathroom. Downstairs you'll find a private setting with gas fireplace open concept living dinning and kitchen areas. Large master bedroom with walkin closet and laundry closet. Thru the downstairs garage you have your own entry. Outside the doors is a small patio where you can enjoy the evenings outside with the gas firepit. Fenced in back yard. Features 3 car garage with plenty of storage and parking. 2 car garage on upper driveway and 2 seperate garages on lower driveway, Has 2 additional gas wall heaters if needed, along with storm shelter. This home can bring instant Rental Income if you rent downstairs or both downstairs and upstairs. ALL Furnishings are available for negotiated price.
Additional Information
- Interior Features
- Ceiling Fan(s), Chandelier, Crown Molding, Entrance Foyer, Granite Counters, High Speed Internet, Kitchen Island, Pantry, Vaulted Ceiling(s), Walk-In Closet(s), Tub/shower Combo, En Suite, Separate Dining Room
- Exterior Features
- Fire Pit, Rain Gutters
- Taxes
- $4,044
- Property Description
- Contemporary
- Appliances
- Electric Water Heater, Free-Standing Refrigerator, Free-Standing Range, Microwave, Refrigerator, Washer/Dryer Stacked, Water Heater
- Heating
- Central, Wall Furnace
- Air Conditioning
- Central Air, Ceiling Fan(s)
- Exterior Features
- Concrete, Vinyl Siding
- Stories
- 2
- Levels
- Two
- Foundation
- Brick/Mortar
- Pool Type
- None
- Parking Features
- Basement, Concrete, Driveway, Garage, Garage Door Opener, Garage Faces Front, Garage Faces Side, Kitchen Level
- Garage Spaces
- 4
- Elementary School
- Bess T. Shepherd Elementary
- Middle School
- Tyner Middle Academy
- High School
- Tyner Academy
Mortgage Calculator
Listing courtesy of Keller Williams Realty.