117 Rackham Road, Hixson, TN 37343
- $479,000
- 4
- BD
- 3
- BA
- 2,975
- SqFt




- List Price
- $479,000
- Status
- ACTIVE
- Price Change
- ▼ $11,000 1784053702
- MLS#
- 1535144
- Subtype
- Residential
- Year Built
- 1969
- Bedrooms
- 4
- Bathrooms
- 3
- Full Baths
- 3
- Living Area
- 2,975
- Lot Size
- 21,780
- Acres
- 0.50
- Subdivision
- Valleybrook Unit 1
Property Description
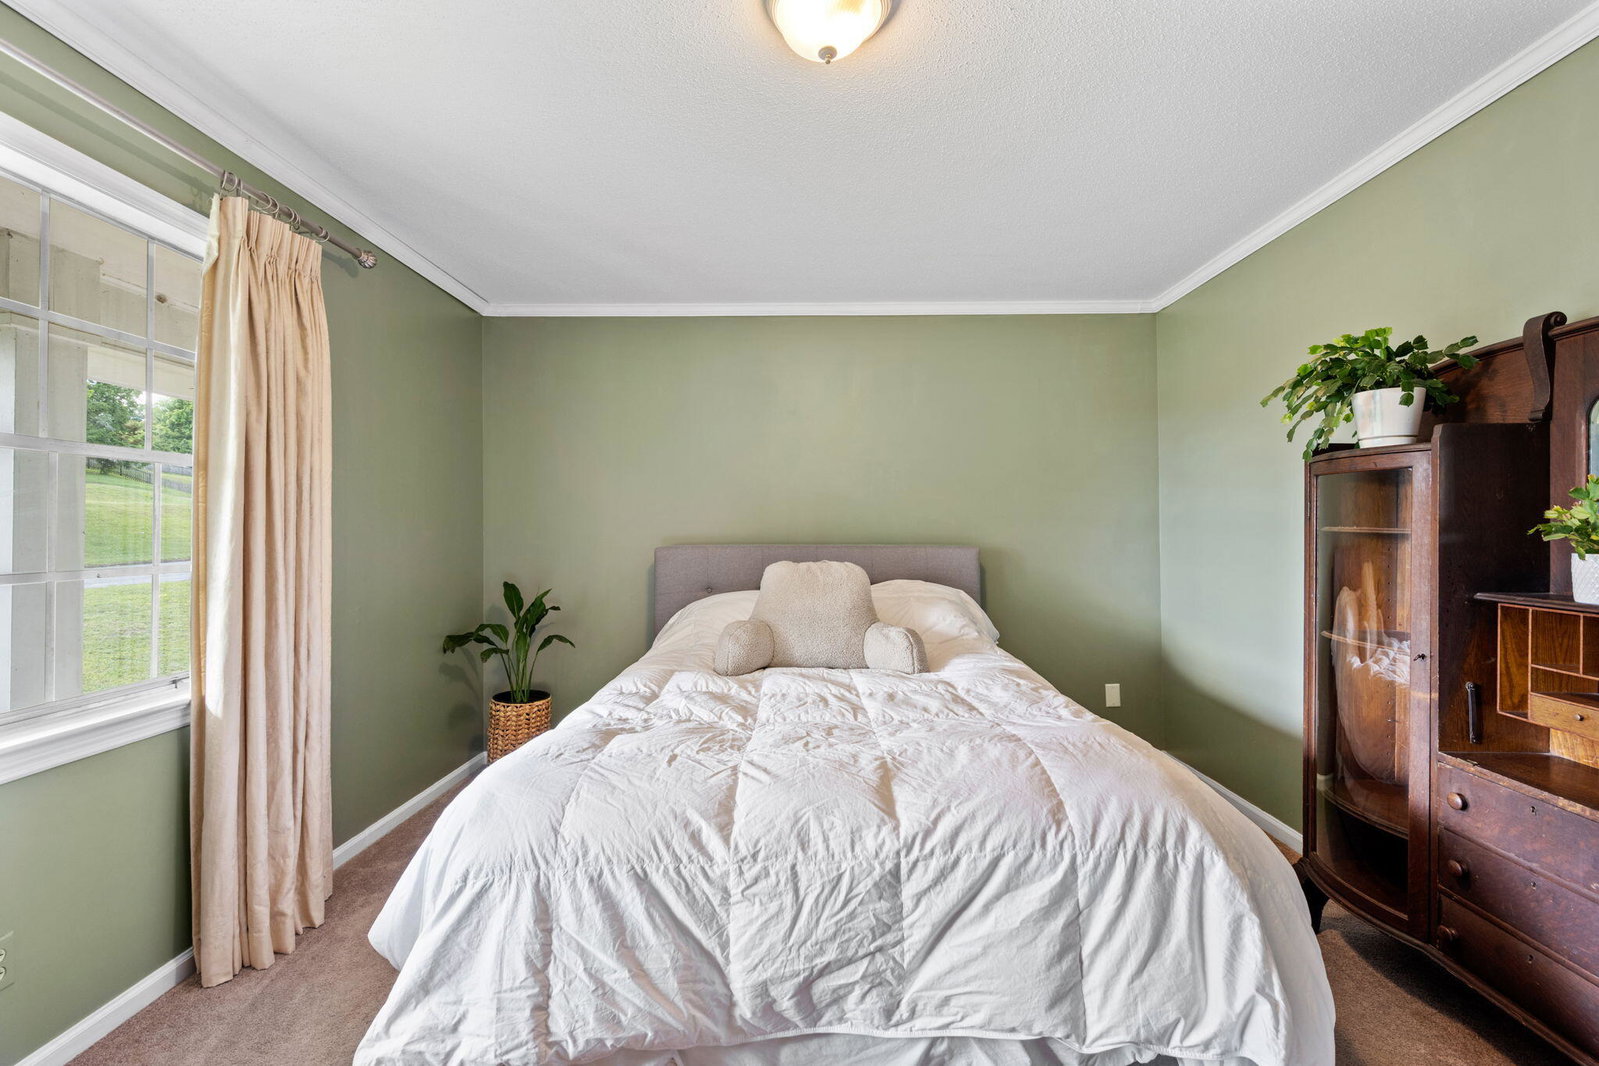
Nestled on a spacious half-acre corner lot in the desirable Valleybrook Golf Community, this beautifully maintained 4-bedroom, 3 full bath home offers space, comfort, and updates throughout. New hardwood flooring flows through the main living areas, where you'll find a large living room seamlessly connected to an oversized dining area--perfect for entertaining and everyday living. The updated kitchen features new flooring, all new appliances, and a cozy eat-in breakfast area with plenty of natural light. The spacious primary suite is conveniently located on the main level and includes an ensuite bath with a jetted tub, separate stand-up shower, and large vanity. Two additional bedrooms and a full bath with a tub/shower combo and oversized vanity complete the main level. Just off the kitchen, the oversized sunroom overlooks the private backyard and offers the perfect space to relax year-round. Downstairs, the finished lower level provides an expansive recreational room complete with tiled floors, a bar area, built-in shelving/bookcases, a large closet, and a charming wood-burning brick fireplace. From the recreation room, step directly into the fenced backyard featuring mature landscaping and additional outdoor storage space. The lower level also includes a fourth bedroom, full bathroom, laundry room, and convenient access to the garage. With generous living spaces inside and out, this home combines functionality, comfort, and location in one exceptional property.
Additional Information
- Interior Features
- Separate Shower, Tub/shower Combo, En Suite, Separate Dining Room
- Exterior Features
- None
- Taxes
- $4,249
- Appliances
- Disposal, Dishwasher, Exhaust Fan, Free-Standing Gas Oven, Free-Standing Gas Range, Free-Standing Refrigerator
- Heating
- Central, Electric
- Air Conditioning
- Attic Fan, Central Air, Ceiling Fan(s)
- Exterior Features
- Brick, Vinyl Siding
- Stories
- 2
- Roof
- Shingle
- Foundation
- Slab
- Parking Features
- Garage, Garage Faces Side
- Garage Spaces
- 2
- Elementary School
- Big Ridge Elementary
- Middle School
- Hixson Middle
- High School
- Hixson High
Mortgage Calculator
Listing courtesy of Keller Williams Realty.