15025 May Road, Sale Creek, TN 37373
- $799,000
- 3
- BD
- 2
- BA
- 1,920
- SqFt





- List Price
- $799,000
- Status
- ACTIVE
- Price Change
- ▼ $41,000 1782774997
- MLS#
- 1534835
- Subtype
- Residential
- Year Built
- 2024
- Bedrooms
- 3
- Bathrooms
- 2
- Full Baths
- 2
- Living Area
- 1,920
- Lot Size
- 86,248
- Acres
- 1.98
Property Description
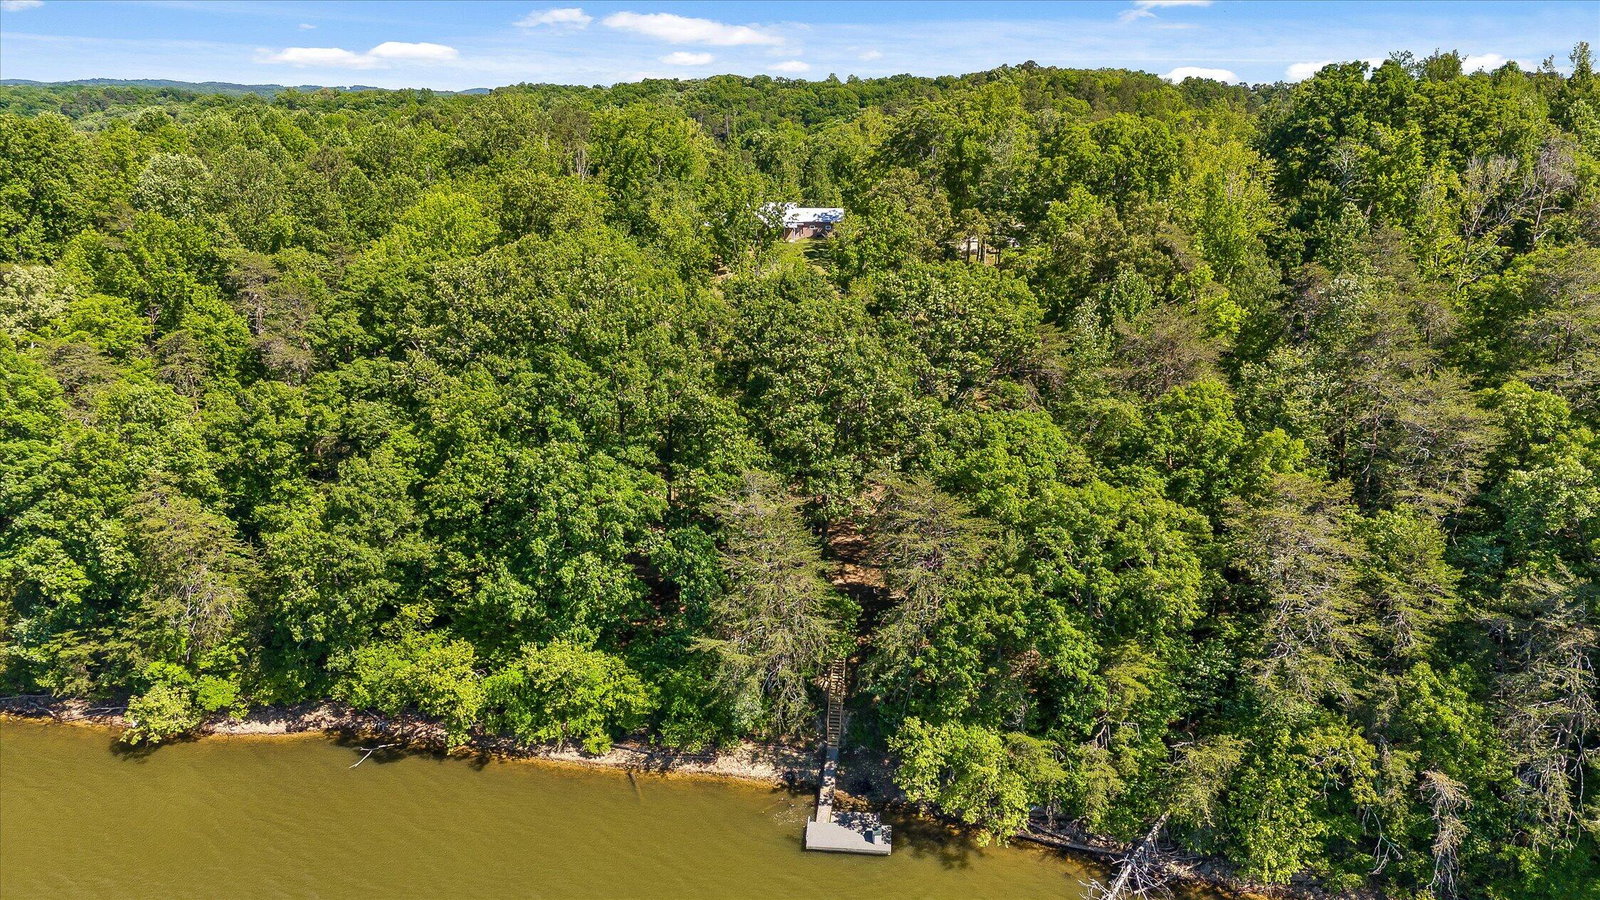
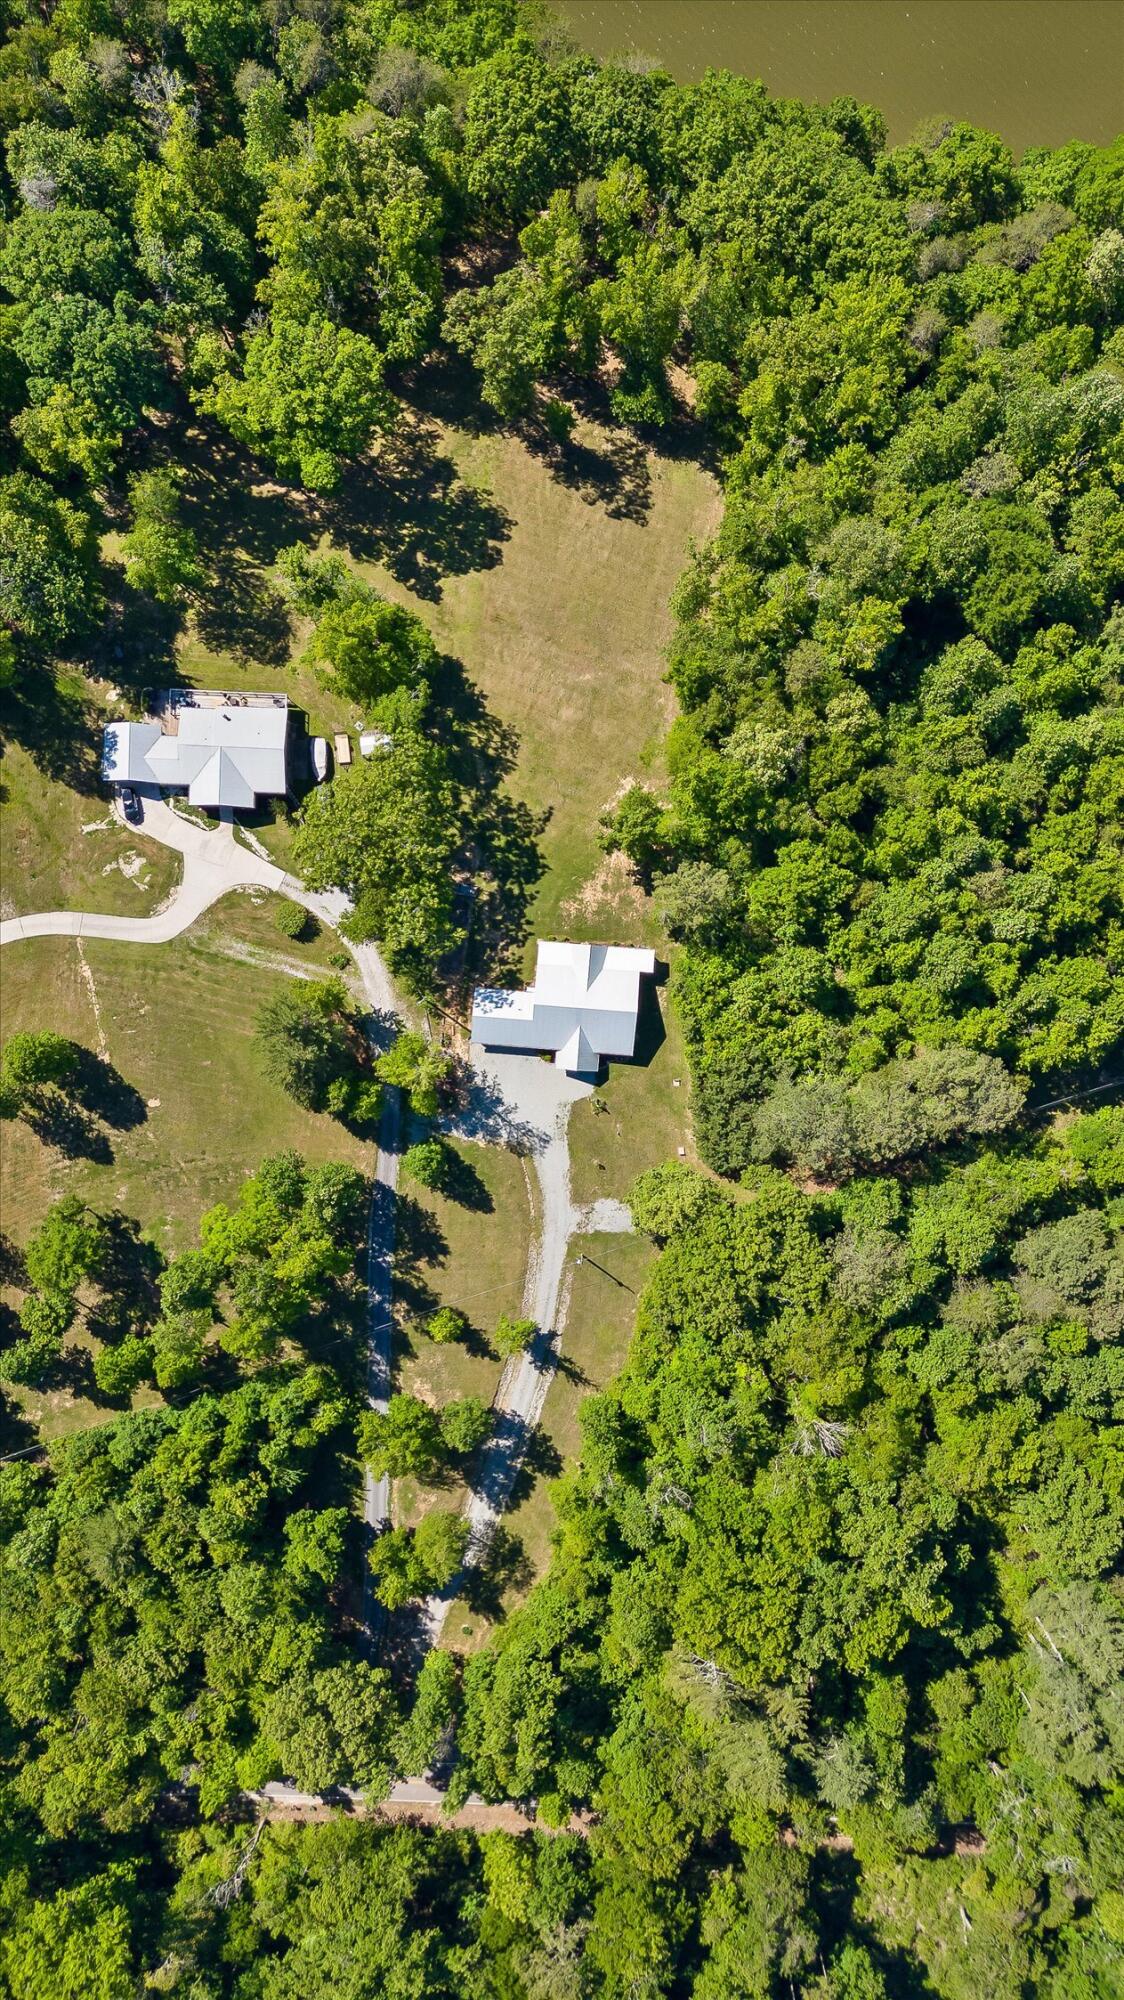
Custom-built waterfront retreat on nearly 2 private acres overlooking Chickamauga Lake in beautiful Sale Creek, TN. Built just two years ago, this thoughtfully designed barndominium-style home blends timeless craftsmanship, efficiency, accessibility, and modern luxury into one truly unique property. The home offers approximately 1,920 sq ft of finished living space with soaring 10-foot and vaulted tongue & groove wood ceilings, a split-bedroom layout, and an incredible open living/dining/kitchen concept designed for gathering and entertaining. The great room is anchored by a stunning pebble-clad gas fireplace with custom mahogany built-ins and opens seamlessly into the oversized kitchen featuring beautiful white cabinetry, quartzite countertops, stainless appliances, abundant storage, and a massive island with generous prep and seating space. The oversized primary suite feels like a private retreat featuring two large walk-in closets, a soaking tub with custom tile surround, and an impressive tiled roll-in shower. Two additional bedrooms are located on the opposite side of the home, one currently functioning beautifully as a home office with custom built-ins. Additional interior features include custom concrete floors throughout, a large laundry room with cabinetry and utility sink, high-speed CAT5 wiring throughout the home and covered lanai, natural gas availability, and universal accessibility design including 36-inch doorways and zero-step entry. The exterior was designed for low-maintenance living with 6-inch exterior walls, a high-efficiency monolithic slab foundation, and lifetime standing-seam metal roof and siding. Outdoor living is exceptional with approximately 660 sq ft of covered porches including a full-length rear lanai already setup for a future outdoor kitchen/grilling area with hot/cold water, electric, CAT5, and natural gas access. The custom timber table on the back porch conveys with the home. The oversized 720 sq ft attached 2-car garage includes a rear exterior door and additional storage space. Additional upgrades include a Generac 200A interface, separate RV/EV service pedestal with its own meter base, and the property offers multiple potential building sites for a future shop, detached garage, or ADU. Enjoy privacy, lake frontage, beautiful lake views, and peaceful surroundings while still being convenient to Chattanooga, Cleveland, and Ooltewah. Seller is open to selling the home furnished for a truly turnkey opportunity.
Additional Information
- Interior Features
- Cathedral Ceiling(s), Ceiling Fan(s), High Ceilings, Kitchen Island, Open Floorplan, Pantry, Walk-In Closet(s)
- Exterior Features
- Private Yard, RV Hookup
- Taxes
- $1,865
- Appliances
- Dishwasher, Gas Range, Microwave, Refrigerator
- Heating
- Natural Gas
- Air Conditioning
- Central Air, Ceiling Fan(s), Electric
- Exterior Features
- Metal Siding
- Levels
- One
- Roof
- Metal
- Foundation
- Slab
- Parking Features
- Driveway, Garage, Gravel, Garage Faces Front
- Garage Spaces
- 2
- Elementary School
- North Hamilton Co Elementary
- Middle School
- Sale Creek Middle
- High School
- Sale Creek High
Mortgage Calculator
Listing courtesy of Keller Williams Realty.