3735 Grace Avenue, Chattanooga, TN 37406
- $269,000
- 3
- BD
- 2
- BA
- 1,200
- SqFt


- List Price
- $269,000
- Status
- ACTIVE
- Price Change
- ▼ $10,000 1779907188
- MLS#
- 1534327
- Subtype
- Residential
- Style
- Ranch
- Year Built
- 2026
- Bedrooms
- 3
- Bathrooms
- 2
- Full Baths
- 2
- Living Area
- 1,200
- Lot Size
- 6,250
- Acres
- 0.14
- Subdivision
- Evans
Property Description
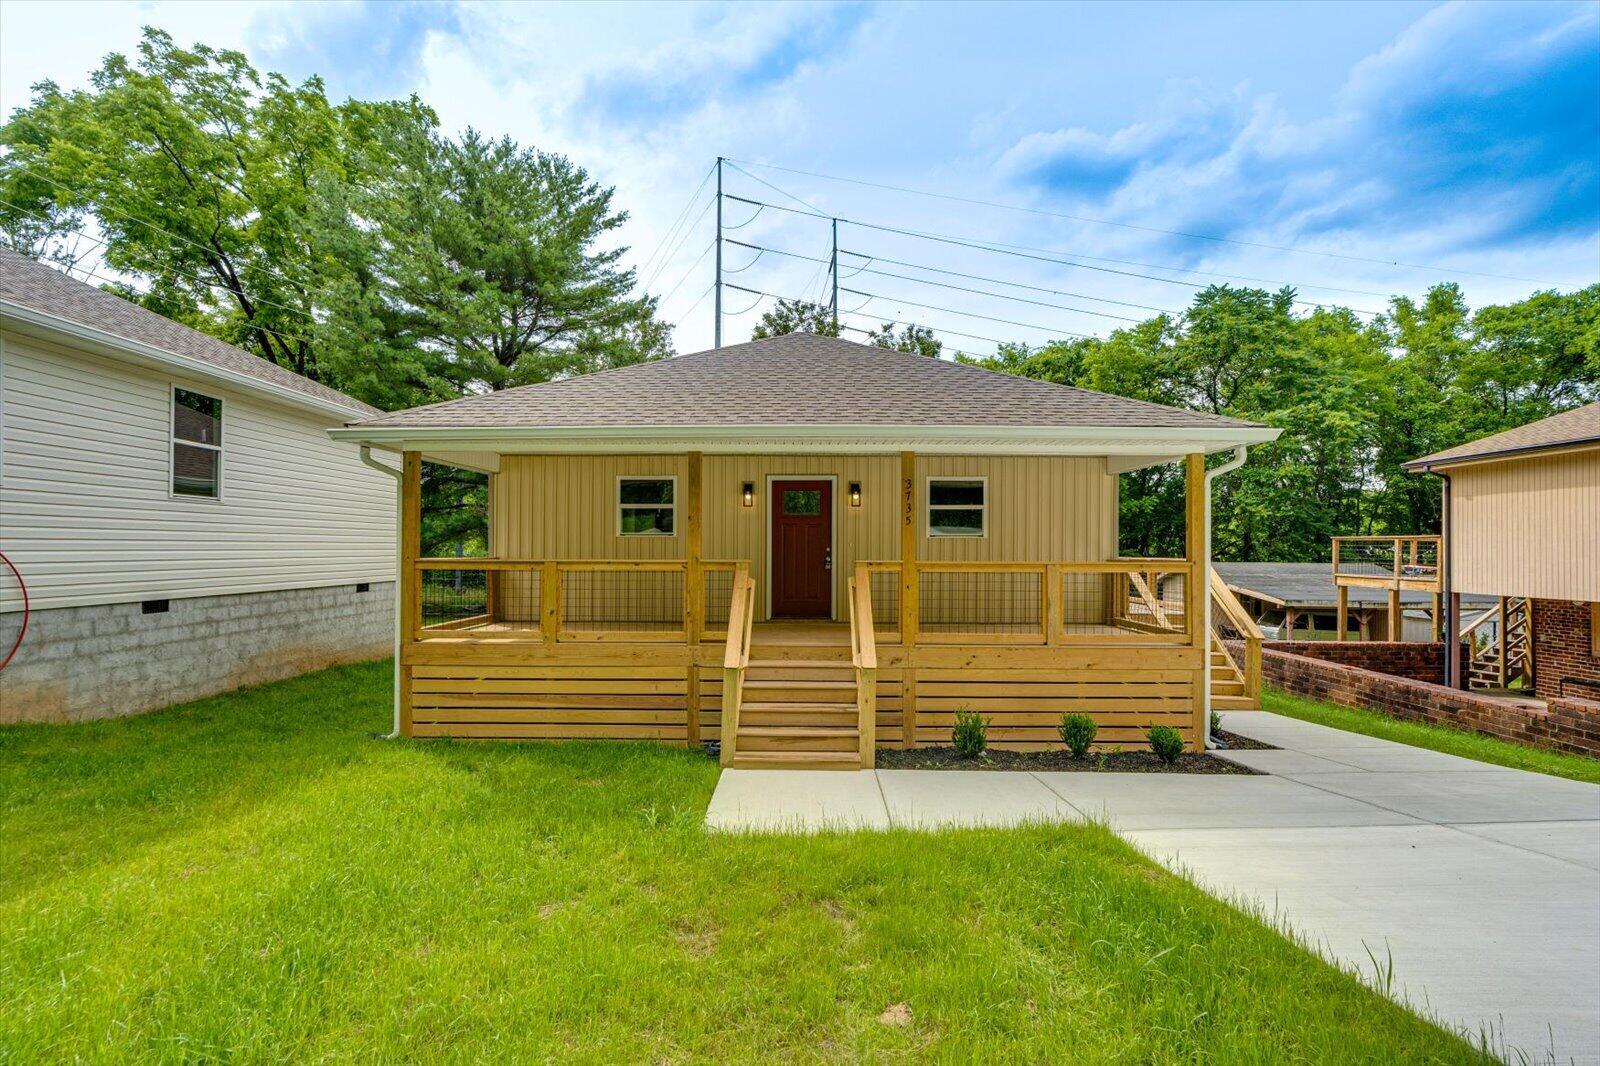
BUILDER WILL OFFER $5,000 TOWARD RATE BUY DOWN WITH ACCEPTED OFFER CLOSING BY AUGUST 15 2026...RATE BUY DOWN EXAMPLE: WITH 2.5% DOWN YR1 EST P&I PAYMENT $1329/MO; YR2 EST P&I PAYMENT $1409/MO; YR3 AND ON EST P&I PAYMENT $1659/MO Charming New Construction - Move-In Ready! Welcome to this beautifully crafted 3-bedroom, 2-bath home offering 1,200 square feet of modern living space featuring a large covered 8x30 front porch. Thoughtfully designed with comfort and functionality in mind, this brand-new build features an open-concept layout that seamlessly connects the living, dining, and kitchen areas--perfect for both everyday living and entertaining. The kitchen boasts contemporary finishes, sleek cabinetry, and ample counter space, making it a dream for cooking and gathering. The spacious primary suite includes a private bath with a large tile shower and a generous walk-in closet, while two additional bedrooms provide flexibility for family, guests, or a home office. Enjoy the peace of mind that comes with new construction, including energy-efficient systems, low maintenance, and modern materials throughout. Whether you're a first-time buyer, downsizing, or looking for an investment opportunity, this home offers exceptional value and style PLUS this home comes with a 1 year builders warranty! Don't miss your chance to own this move-in-ready gem! Owner/Agent
Additional Information
- Interior Features
- Breakfast Bar, Ceiling Fan(s), Double Vanity, Eat-in Kitchen, Granite Counters, Open Floorplan, Recessed Lighting, Walk-In Closet(s), Double Shower, Separate Shower, Tub/shower Combo, En Suite, Split Bedrooms
- Exterior Features
- Rain Gutters
- Taxes
- $344
- Property Description
- Ranch
- Appliances
- Dishwasher, Electric Oven, Electric Range, Electric Water Heater, Ice Maker, Microwave, Refrigerator
- Heating
- Electric, Heat Pump
- Air Conditioning
- Central Air, Ceiling Fan(s), Electric
- Exterior Features
- Block, Frame, Vinyl Siding
- Stories
- 1
- Levels
- One
- Roof
- Asphalt, Shingle
- Foundation
- Block
- Parking Features
- Concrete, Driveway, Off Street
- Elementary School
- Harrison Elementary
- Middle School
- Dalewood Middle
- High School
- Brainerd High
Mortgage Calculator
Listing courtesy of Stonebridge Realty.