6546 Olde Ferry Landing, Harrison, TN 37341
- $385,000
- 3
- BD
- 2
- BA
- 2,044
- SqFt




- List Price
- $385,000
- Status
- ACTIVE
- Price Change
- ▼ $5,000 1785222495
- MLS#
- 1533875
- Subtype
- Residential
- Year Built
- 1996
- Bedrooms
- 3
- Bathrooms
- 2
- Full Baths
- 2
- Living Area
- 2,044
- Lot Size
- 33,433
- Acres
- 0.77
- Subdivision
- River Cove
Property Description
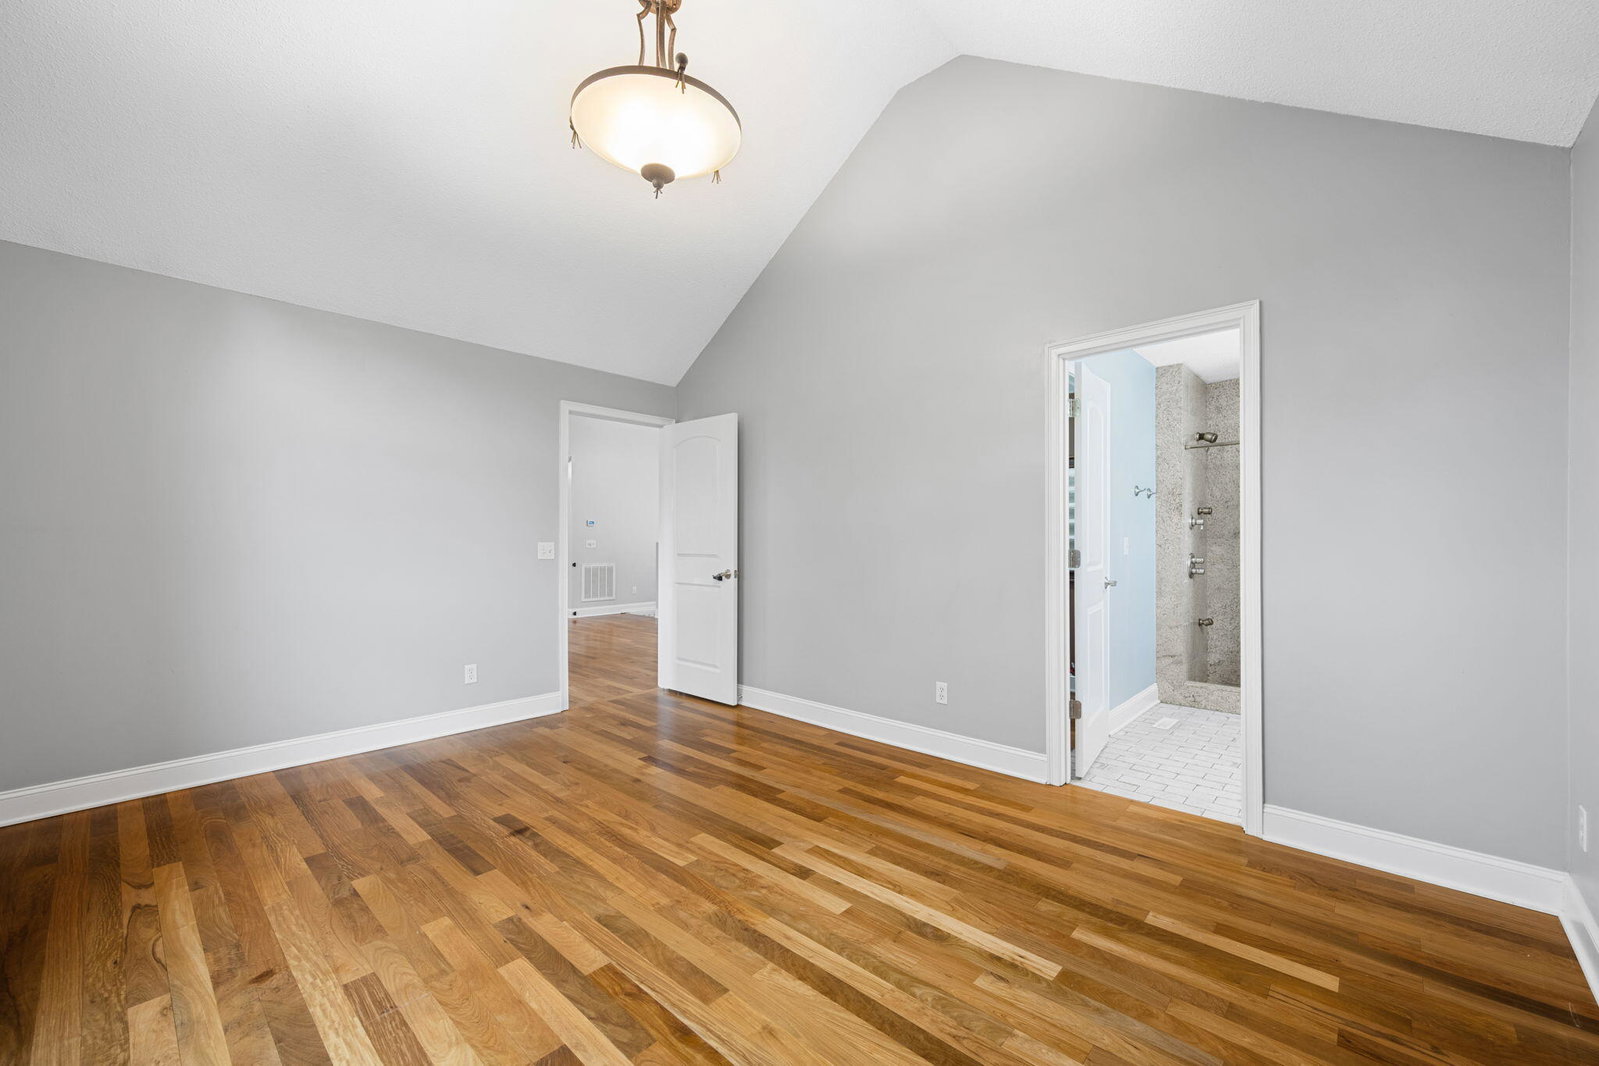
Beautifully maintained and move-in ready, this one-owner home has been lovingly cared for and offers the perfect blend of comfort, space, and convenience in one of Chattanooga's most desirable neighborhoods. The welcoming main level features an open floor plan with abundant natural light, a spacious living area, and a well-appointed kitchen that's ideal for both everyday living and entertaining. New flooring throughout gives the home a fresh, updated feel, while the meticulous condition reflects years of exceptional care. The finished lower level provides outstanding flexibility with generous space for a recreation room, home office, fitness area, media room, or guest accommodations--perfect for today's changing lifestyle needs. Enjoy the peaceful setting from the deck overlooking the backyard, with mature landscaping and a neighborhood known for its pride of ownership and convenient location to shopping, dining, parks, and schools. If you've been searching for a home that's exceptionally well maintained, thoughtfully updated, and truly move-in ready, this is one you won't want to miss.
Additional Information
- Interior Features
- Breakfast Bar, Ceiling Fan(s), High Ceilings, High Speed Internet, Open Floorplan, Primary Downstairs, Smart Thermostat, Vaulted Ceiling(s), Walk-In Closet(s), Separate Shower, Tub/shower Combo
- Exterior Features
- Private Yard
- Taxes
- $1,316
- Appliances
- Disposal, Double Oven, Dishwasher, Electric Water Heater, Free-Standing Electric Range, Free-Standing Refrigerator, Ice Maker, Microwave, Refrigerator, Stainless Steel Appliance(s), Water Heater
- Heating
- Central, Electric, Heat Pump
- Air Conditioning
- Central Air, Ceiling Fan(s), Electric
- Exterior Features
- Brick, Other
- Levels
- One
- Roof
- Shingle
- Foundation
- Block
- Pool Type
- None
- Parking Features
- Concrete, Driveway, Garage Door Opener, Garage Faces Front
- Garage Spaces
- 2
- Elementary School
- Snow Hill Elementary
- Middle School
- Brown Middle
- High School
- Central High School
Mortgage Calculator
Listing courtesy of Keller Williams Realty.