195 Myers Avenue, Guild, TN 37340
- $1,595,000
- 4
- BD
- 5
- BA
- 6,622
- SqFt




- List Price
- $1,595,000
- Status
- ACTIVE
- Price Change
- ▼ $50,000 1787332796
- MLS#
- 1533146
- Subtype
- Residential
- Year Built
- 1999
- Bedrooms
- 4
- Bathrooms
- 5
- Full Baths
- 4
- Half Baths
- 1
- Living Area
- 6,622
- Lot Size
- 34,848
- Acres
- 0.80
- Subdivision
- The Overlook
Property Description
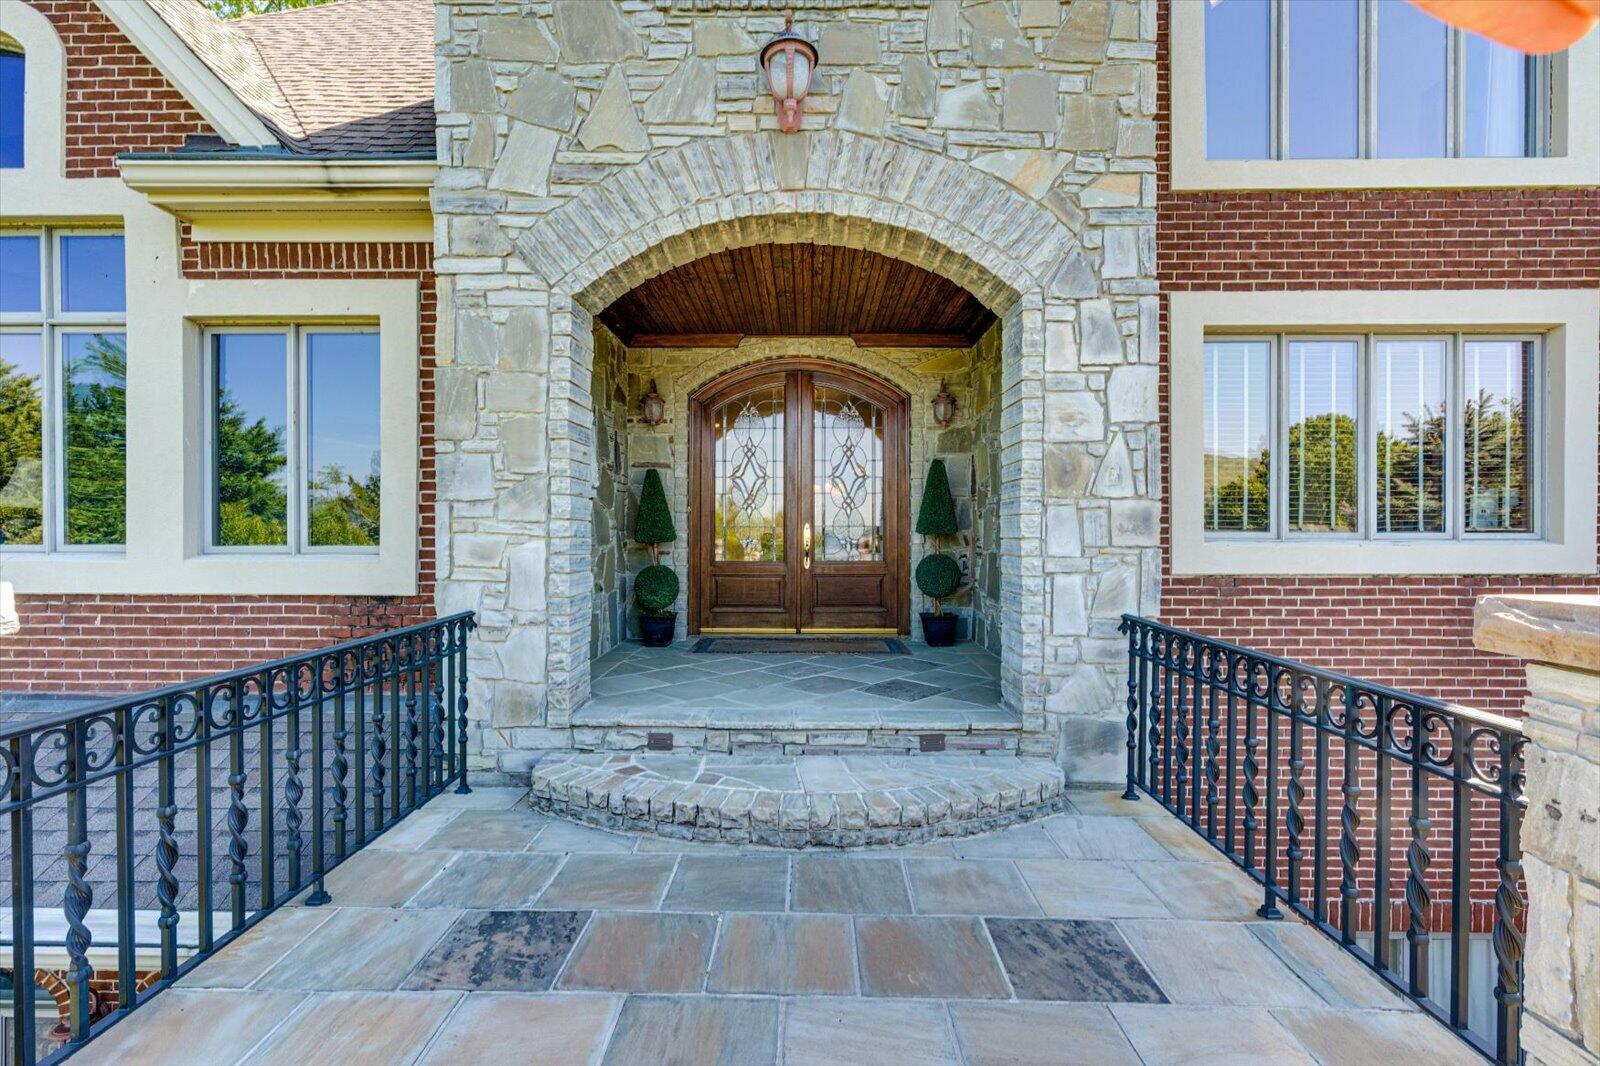
Come see this awesome home located at the base of River Gorge Ranch & near the Haletown Marina and Jasper, Tennessee - only 25 minutes to Chattanooga -offered for the first time by its original owner. Designed to capture breathtaking views of Nickajack Lake and the Tennessee River with opportunities for fishing and boating at the Haletown Marina. Minutes from the interstate Exit 161 and Highway 41. With 6,622 sq ft, designed from the ground up to capture the breathtaking views. This four bedroom 4.5 bath masterpiece reflects the intentional craftsmanship and timeless elegance. Main living area features a dramatic cathedral ceiling with a striking floor to ceiling stone fireplace creating a warm yet impressive gathering space. The oversized primary suite is a true retreat featuring a spa inspired bath and its own generous footprint. The office/library with custom built-ins provides an elegant workspace with two additional flex rooms that could also serve as offices or hobby spaces. An upstairs bonus room is an easy conversion to a fifth bedroom with a simple addition of a window. The home is designed for both everyday living and entertaining, featuring two full kitchens and a finished lower level with its own fireplace and gas logs, and an outdoor access, ideal as a separate living space or an expansive entertainment area. Step outside to enjoy the beautifully landscape grounds, a tranquil Koi pond with a sitting area and a covered porch complete with a new gas grill, perfect for taking in the serene river views and unforgettable sunsets. Elevator services all three levels making this home handicap accessible! Home warranty provided through American Home Shield! This property presents a compelling opportunity for a luxury, short-term rental, vacation retreat, corporate getaway, or high-end group accommodation, subject to the local regulations and approvals. This one-of-a-kind property combines timeless design and modern amenities - a truly special home!
Additional Information
- Interior Features
- Built-in Features, Bookcases, Cathedral Ceiling(s), Ceiling Fan(s), Crown Molding, Double Vanity, Entrance Foyer, Elevator, Granite Counters, High Ceilings, High Speed Internet, Kitchen Island, Natural Woodwork, Walk-In Closet(s), Separate Shower, Tub/shower Combo, En Suite, Steam Shower, Breakfast Nook, Separate Dining Room, Whirlpool Tub
- Exterior Features
- Gas Grill, Lighting, Rain Gutters
- Taxes
- $3,286
- Appliances
- Dryer, Disposal, Double Oven, Dishwasher, Electric Cooktop, Exhaust Fan, Microwave, Refrigerator, Washer, Water Heater, Water Purifier Owned
- Heating
- Central, Electric, Heat Pump
- Air Conditioning
- Central Air, Ceiling Fan(s), Electric, Multi Units
- Exterior Features
- Brick, Stone
- Stories
- 3
- Levels
- Three Or More
- Roof
- Asphalt, Shingle
- Foundation
- Brick/Mortar, Stone
- Pool Type
- None
- Parking Features
- Concrete, Driveway, Garage, Garage Door Opener, Garage Faces Side
- Garage Spaces
- 3
- Elementary School
- Jasper Elementary
- Middle School
- Jasper Middle
- High School
- Marion County High
- View
- Bridge(s), Lake, Mountain(s), River, Water
Mortgage Calculator
Listing courtesy of Century 21 Cumberland Realty.