3509 Morning Dew Cove #14, Apison, TN 37302
- $594,900
- 4
- BD
- 3
- BA
- 2,700
- SqFt




- List Price
- $594,900
- Status
- ACTIVE
- MLS#
- 1532623
- Subtype
- Residential
- Year Built
- 2026
- Bedrooms
- 4
- Bathrooms
- 3
- Full Baths
- 3
- Living Area
- 2,700
- Lot Size
- 10,018
- Acres
- 0.23
- Subdivision
- Prairie Pass
Property Description
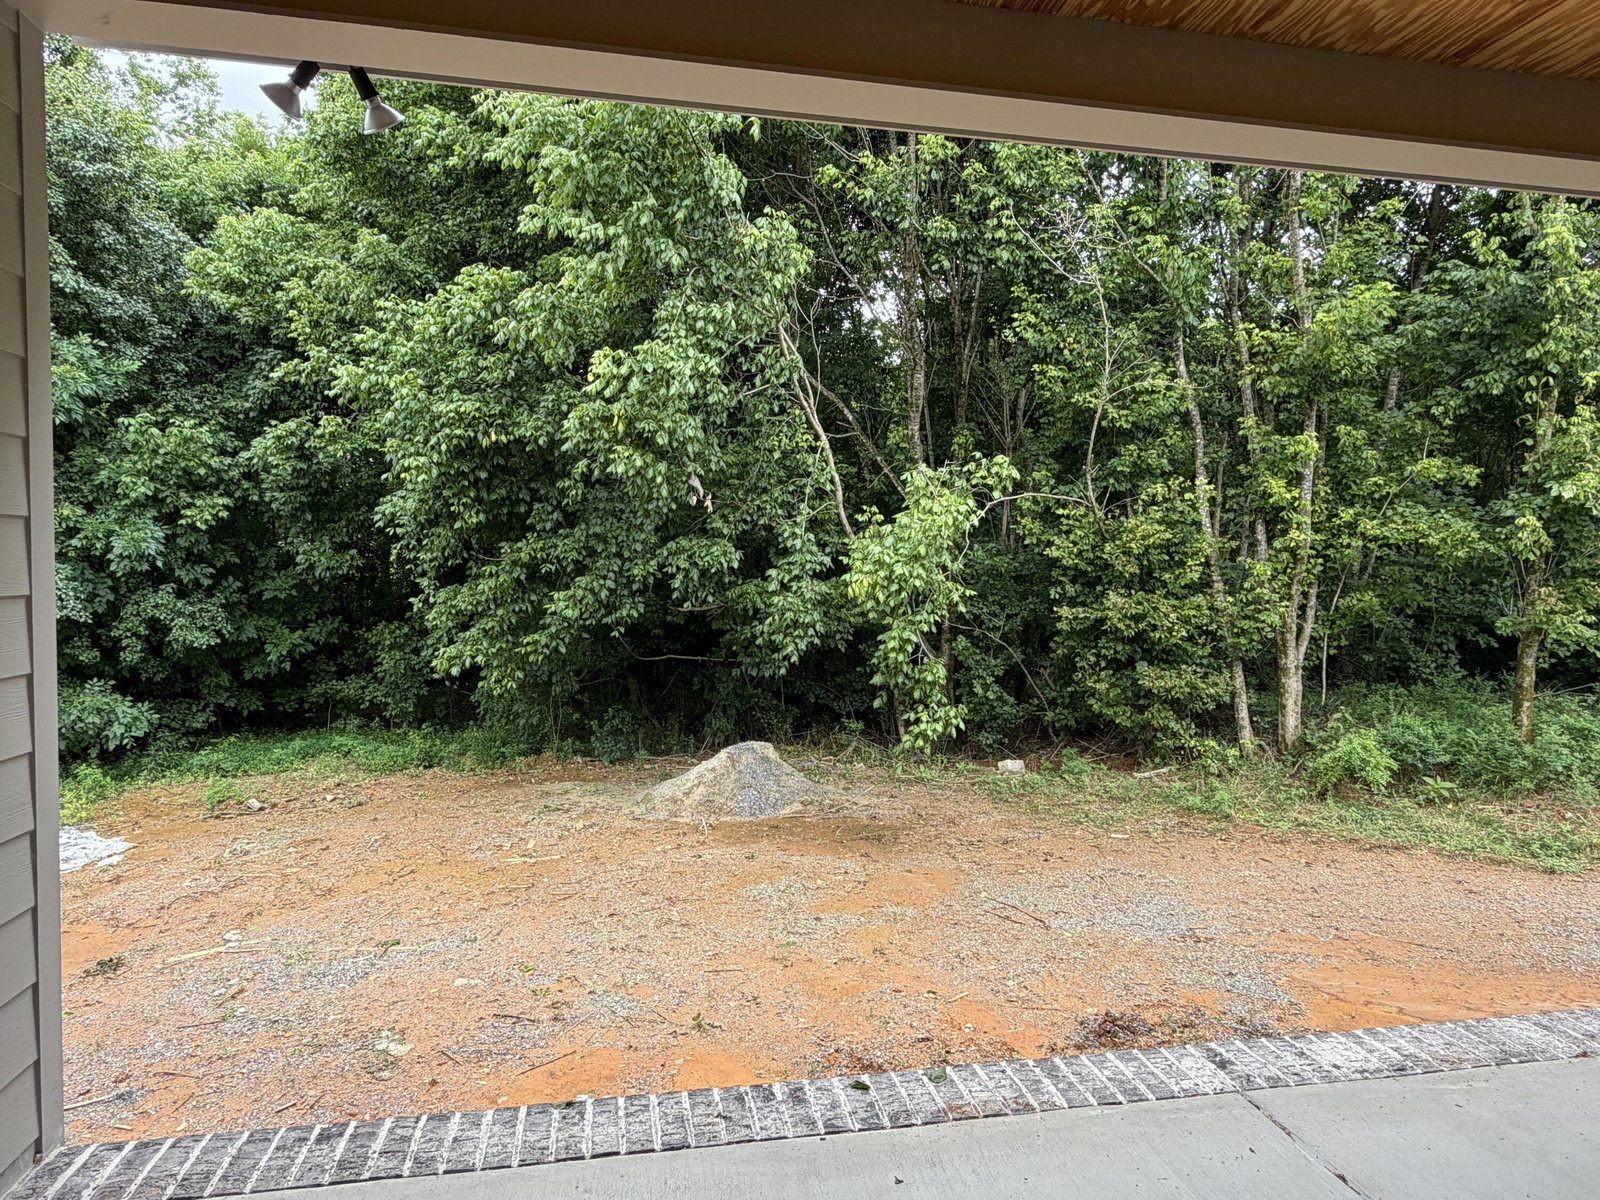
🌞THEHOME HAS 48 HOUR FIRST RIGHT OF REFUSAL ON IT. 🌟PHOTOS UPDATED 6/21🌟 ✨ Welcome to 3509 Morning Dew Cove in the highly desirable Prairie Pass community! This stunning new construction home blends timeless curb appeal with brick, stone, and Hardie board siding. Step inside to discover gorgeous hardwood floors, soaring 9-foot ceilings, elegant crown molding, and an open-concept layout designed for modern living. The chef-inspired kitchen features a spacious center island, abundant cabinetry, and stainless-steel appliances--perfect for entertaining. The inviting great room offers a beautiful brick fireplace and oversized windows that flood the space with natural light. The main level includes a luxurious primary suite, an additional bedroom, and full bath for added convenience. Upstairs, you'll find two more generously sized bedrooms with endless flexibility for family, guests, or a home office. Enjoy your private backyard oasis with a large covered patio--ideal for relaxing, grilling, or entertaining year-round. 🏡 Prairie Pass residents also enjoy access to a community pool and clubhouse, all while being conveniently located near shopping, dining, and top-rated schools.
Additional Information
- Interior Features
- Ceiling Fan(s), Crown Molding, Coffered Ceiling(s), Double Vanity, Entrance Foyer, Granite Counters, High Ceilings, Pantry, Primary Downstairs, Soaking Tub, Walk-In Closet(s), Separate Shower, Tub/shower Combo
- Exterior Features
- Other
- Taxes
- $307
- HOA Fee
- $750
- Appliances
- Disposal, Dishwasher, Gas Range, Gas Water Heater, Microwave, Tankless Water Heater, Wall Oven
- Heating
- Central, Electric, Natural Gas
- Air Conditioning
- Central Air, Electric, Multi Units
- Exterior Features
- Brick, Other, Stone
- Stories
- 3
- Levels
- One and One Half
- Roof
- Asphalt, Shingle
- Foundation
- Block
- Pool Type
- Community
- Parking Features
- Garage Door Opener
- Garage Spaces
- 2
- Elementary School
- Apison Elementary
- Middle School
- East Hamilton
- High School
- East Hamilton
Mortgage Calculator
Listing courtesy of Better Homes and Gardens Real Estate Signature Brokers.