763 Bespoke Way #12, Chattanooga, TN 37403
- $349,900
- 2
- BD
- 3
- BA
- 1,372
- SqFt




- List Price
- $349,900
- Status
- ACTIVE
- Price Change
- ▼ $7,800 1787092378
- MLS#
- 1532533
- Subtype
- Residential
- Year Built
- 2025
- Bedrooms
- 2
- Bathrooms
- 3
- Full Baths
- 2
- Half Baths
- 1
- Living Area
- 1,372
- Subdivision
- The Bexley
Property Description
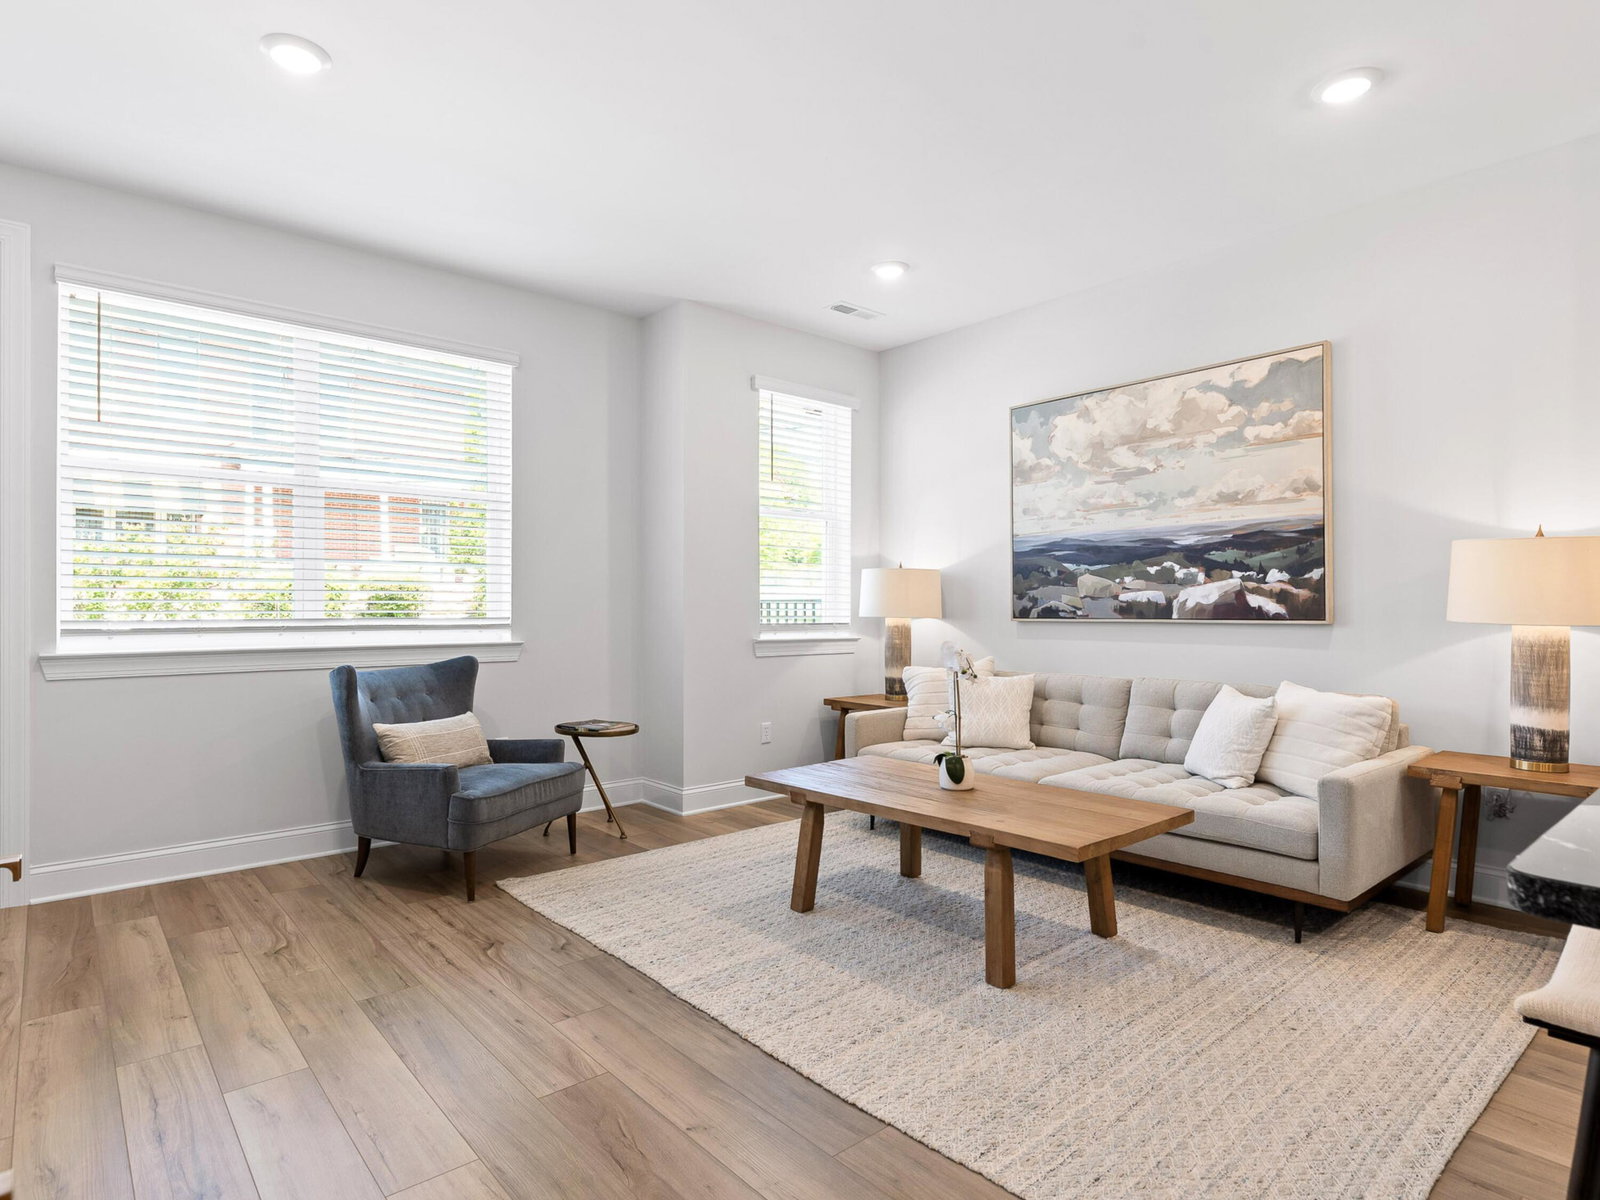
New construction, a convenient Chattanooga location, and low-maintenance living come together at The Bexley. Just minutes from UTC, Erlanger Hospital, and Downtown Chattanooga, these thoughtfully designed townhomes offer modern finishes and everyday convenience. Ideally located at the corner of McCallie Avenue and Central Avenue and adjacent to the historic Fort Wood District, The Bexley puts you close to tree-lined streets, classic architecture, local restaurants, shopping, and all that Chattanooga has to offer. The Bennett floor plan offers a timeless and functional design for both everyday living and entertaining. Unique to this floor plan is a spacious covered deck just off the main living area--perfect for outdoor dining, relaxing, or working from home. The third floor features two private ensuite bedrooms, while the main living level includes a convenient powder room for guests. With multiple professionally curated interior finish packages available, The Bennett combines functionality, style, and the ease of new construction. Discover The Bexley--where a convenient location, thoughtful design, and low-maintenance living make it easy to enjoy Chattanooga. * The photos and renderings are for illustrative purposes only and may not be of this unit. Property Taxes have not been assessed yet and are subject to change. *** The model home at 763 Bespoke Way is open Friday 2pm-4pm, Saturday 1pm-3pm, and Sunday 3pm-5pm.
Additional Information
- Interior Features
- Breakfast Bar, Ceiling Fan(s), Double Vanity, Entrance Foyer, High Ceilings, High Speed Internet, Open Floorplan, Recessed Lighting, Walk-In Closet(s), Wired for Data, Separate Shower, Tub/shower Combo, En Suite, Sitting Area, Split Bedrooms
- Exterior Features
- Courtyard, Dog Run, Lighting, Private Entrance, Rain Gutters
- HOA Fee
- $185
- Appliances
- Disposal, Dishwasher, Electric Water Heater, Free-Standing Electric Range, Microwave, Stainless Steel Appliance(s), Water Heater
- Heating
- Central, Electric, Zoned
- Air Conditioning
- Central Air, Electric, Zoned
- Exterior Features
- Brick, Fiber Cement
- Stories
- 3
- Levels
- Three Or More
- Roof
- Asphalt, Shingle
- Foundation
- Slab
- Parking Features
- Asphalt, Garage, Garage Door Opener, Off Street, On Street, Paved, Parking Lot, Garage Faces Rear
- Garage Spaces
- 2
- Elementary School
- Orchard Knob Elementary
- Middle School
- Orchard Knob Middle
- High School
- Howard School Of Academics & Tech
Mortgage Calculator
Listing courtesy of Real Estate Partners Chattanooga LLC.