4448 Sailmaker Circle, Chattanooga, TN 37416
- $1,149,000
- 5
- BD
- 6
- BA
- 5,249
- SqFt




- List Price
- $1,149,000
- Status
- ACTIVE
- Price Change
- ▼ $40,000 1789087398
- MLS#
- 1532279
- Subtype
- Residential
- Year Built
- 2005
- Bedrooms
- 5
- Bathrooms
- 6
- Full Baths
- 5
- Half Baths
- 1
- Living Area
- 5,249
- Lot Size
- 15,246
- Acres
- 0.35
- Subdivision
- Windward Pointe
Property Description
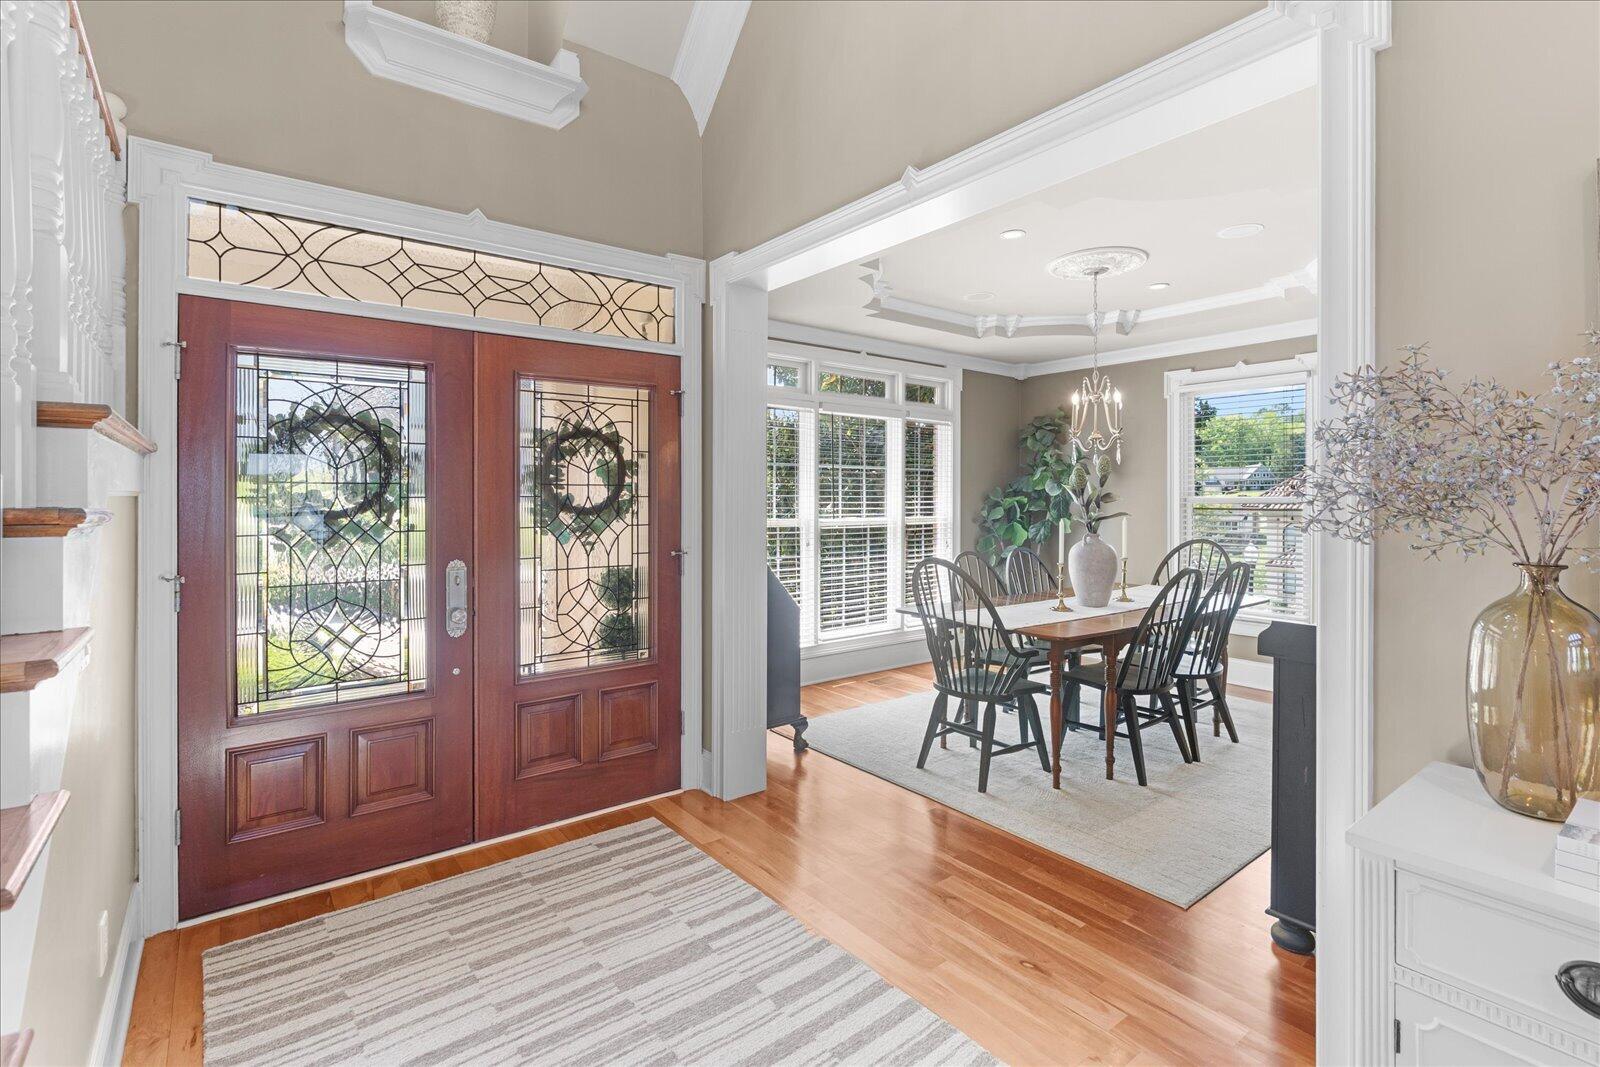
Nestled in a exclusive, gated community, this exceptional home captures sweeping 180-degree views of Chickamauga Lake from nearly every room. Enjoy private lake access to a beach area perfect for paddleboarding, kayaking, or swimming all in a peaceful setting, while being minutes from downtown Chattanooga, dining, shopping, & multiple marinas-offering the perfect balance of tranquility & accessibility. This home has already undergone extensive due diligence for added peace of mind. The sellers recently completed repairs identified during a home inspection, one side of the roof has been replaced, & a professional stucco inspection confirms the exterior is genuine stucco-not EIFS. These valuable updates provide confidence & reduce uncertainty for future buyers. The heart of the home features a chef's kitchen equipped with an 8 burner Thor gas range with griddle & double ovens, a new refrigerator, wine cooler, custom cabinetry, and an oversized island that naturally brings everyone together. The open-concept living & dining areas are flooded with natural light, framed by expansive windows & seamless access to multiple covered porches on two levels--perfect for enjoying the breathtaking lake views year-round. The main-level primary suite offers a private retreat complete with a sitting area, spa-inspired en-suite bath, & direct patio access. Upstairs, you'll find 2 additional bedrooms, a spacious bonus room, & 2 full baths, providing comfort & flexibility for everyone. The lower level is truly a home within a home, featuring its own full kitchen, living room, bedroom, office, laundry room, & private covered patio. Whether you're accommodating multi-generational living, long-term guests, or creating the ultimate entertaining space, this level offers endless possibilities. Additional highlights include a 2-car garage on the main level, a separate lower-level 1 car garage, & ample storage for all your lake lifestyle needs. This is more than a home--it's a lifestyle.
Additional Information
- Interior Features
- Breakfast Bar, Built-in Features, Bookcases, Ceiling Fan(s), Chandelier, Crown Molding, Double Vanity, Entrance Foyer, Eat-in Kitchen, Granite Counters, High Ceilings, His and Hers Closets, High Speed Internet, In-Law Floorplan, Kitchen Island, Natural Woodwork, Open Floorplan, Primary Downstairs, Recessed Lighting, Soaking Tub, Storage, Vaulted Ceiling(s), Walk-In Closet(s), Wired for Sound, Separate Shower, Tub/shower Combo, En Suite, Sitting Area, Breakfast Room, Separate Dining Room, Whirlpool Tub, Connected Shared Bathroom
- Exterior Features
- Garden, Lighting, Rain Gutters, Smart Camera(s)/Recording
- Taxes
- $7,764
- HOA Fee
- $141
- Appliances
- Convection Oven, Disposal, Double Oven, Dishwasher, Exhaust Fan, Free-Standing Gas Range, Free-Standing Electric Range, Free-Standing Refrigerator, Gas Range, Instant Hot Water, Microwave, Oven, Refrigerator, Range Hood, Self Cleaning Oven, Stainless Steel Appliance(s), Tankless Water Heater, Vented Exhaust Fan, Water Heater, Wine Refrigerator
- Heating
- Central, Natural Gas
- Air Conditioning
- Central Air, Ceiling Fan(s), Electric, Multi Units
- Exterior Features
- Brick, Cement Siding
- Stories
- 2
- Levels
- Three Or More
- Roof
- Asphalt, Shingle
- Foundation
- Block, Brick/Mortar, Concrete Perimeter, Permanent, Slab
- Pool Type
- None
- Parking Features
- Basement, Circular Driveway, Concrete, Driveway, Garage, Garage Door Opener, Paved, Garage Faces Front, Kitchen Level
- Garage Spaces
- 3
- Elementary School
- Harrison Elementary
- Middle School
- Brown Middle
- High School
- Central High School
- View
- Beach, Lake, Marina, Mountain(s), Panoramic, River, Water
Mortgage Calculator
Listing courtesy of Real Estate Partners Chattanooga LLC.