555 Kashaya Lane, Soddy Daisy, TN 37379
- $674,900
- 3
- BD
- 3
- BA
- 2,860
- SqFt




- List Price
- $674,900
- Status
- ACTIVE
- Price Change
- ▼ $15,000 1786512324
- MLS#
- 1532226
- Subtype
- Residential
- Style
- Other
- Year Built
- 2022
- Bedrooms
- 3
- Bathrooms
- 3
- Full Baths
- 3
- Living Area
- 2,860
- Lot Size
- 21,344
- Acres
- 0.49
- Subdivision
- Lennox Pointe
Property Description
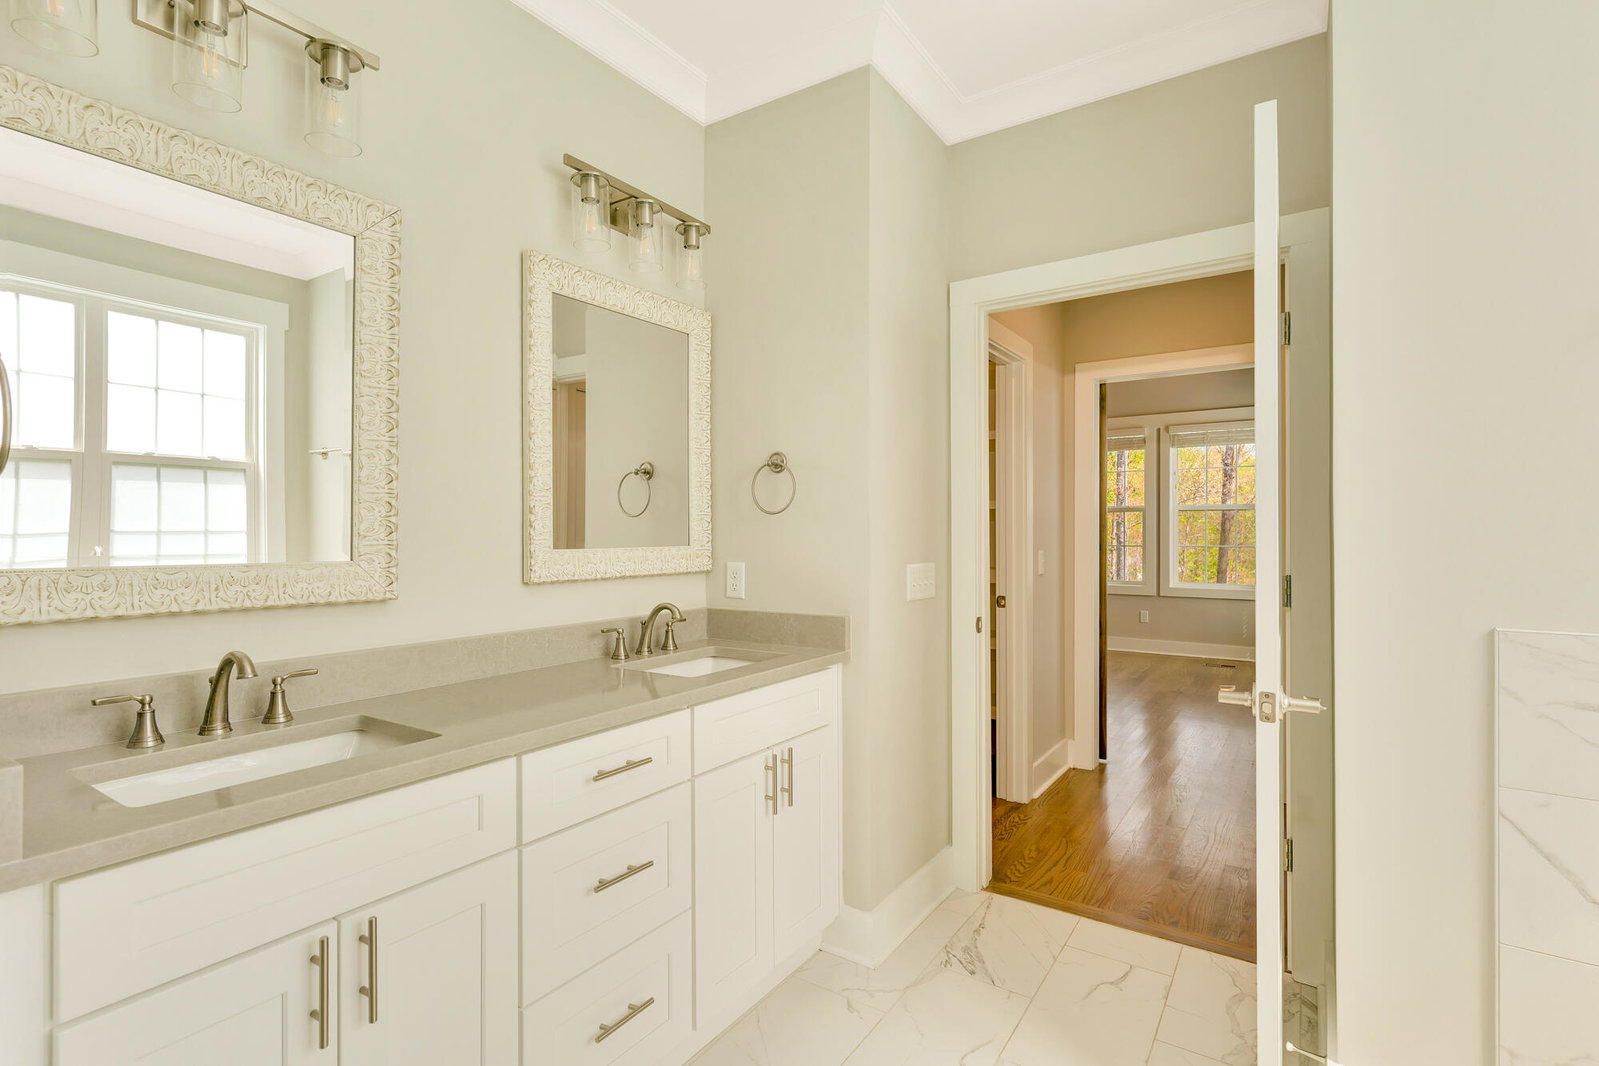
Welcome to 555 Kashaya Lane, a stunning custom-built masterpiece completed in 2022, nestled in the highly desirable Soddy-Daisy community. Every inch of this 3-bedroom, 3-bathroom home exudes quality, versatility, and thoughtful design. The main level is designed for effortless living, featuring a private master suite with a gorgeous tongue-and-groove ceiling and a spa-like en-suite. Right down the hall, a dedicated main-level office/flex space provides the perfect quiet sanctuary for remote work, a cozy den, or a hobby room. The heart of the home features a chef-inspired kitchen equipped with a premium gas cooktop, extra-thick quartz countertops, and a spacious walk-in pantry, seamlessly flowing into a functional laundry room that sports the same high-end quartz finishes. Beyond the main living areas, this layout offers three full bathrooms elegantly finished with granite countertops, an upstairs bonus room perfect for entertainment, and an abundance of deep closet space integrated across both floors. The luxury extends outdoors to a covered back porch, where you can enjoy peaceful mornings or private evenings overlooking your serene, private backyard. This isn't just a house; it's a custom-tailored lifestyle. Schedule your private tour today!
Additional Information
- Interior Features
- Double Vanity, Granite Counters, High Ceilings, Kitchen Island, Open Floorplan, Primary Downstairs, Soaking Tub, Storage, Walk-In Closet(s), Separate Shower, Tub/shower Combo, En Suite, Breakfast Nook
- Exterior Features
- Private Entrance, Private Yard
- Taxes
- $2,699
- HOA Fee
- $250
- Property Description
- Other
- Appliances
- Dishwasher, Gas Cooktop, Microwave, Oven
- Heating
- Central, Electric, Natural Gas
- Air Conditioning
- Central Air, Electric, Multi Units
- Exterior Features
- Brick, Other, Stone
- Stories
- 2
- Levels
- Two
- Roof
- Shingle
- Foundation
- Block
- Parking Features
- Concrete, Driveway, Off Street, Paved, Garage Faces Front, Kitchen Level
- Garage Spaces
- 2
- Elementary School
- Soddy Elementary
- Middle School
- Soddy-Daisy Middle
- High School
- Soddy-Daisy High
Mortgage Calculator
Listing courtesy of Keller Williams Realty.