1512 Heather Street, Chattanooga, TN 37412
- $332,500
- 3
- BD
- 2
- BA
- 1,674
- SqFt




- List Price
- $332,500
- Status
- ACTIVE
- Price Change
- ▼ $2,500 1784149334
- MLS#
- 1532154
- Subtype
- Residential
- Year Built
- 1955
- Bedrooms
- 3
- Bathrooms
- 2
- Full Baths
- 2
- Living Area
- 1,674
- Lot Size
- 10,018
- Acres
- 0.23
- Subdivision
- Garner Hgts
Property Description
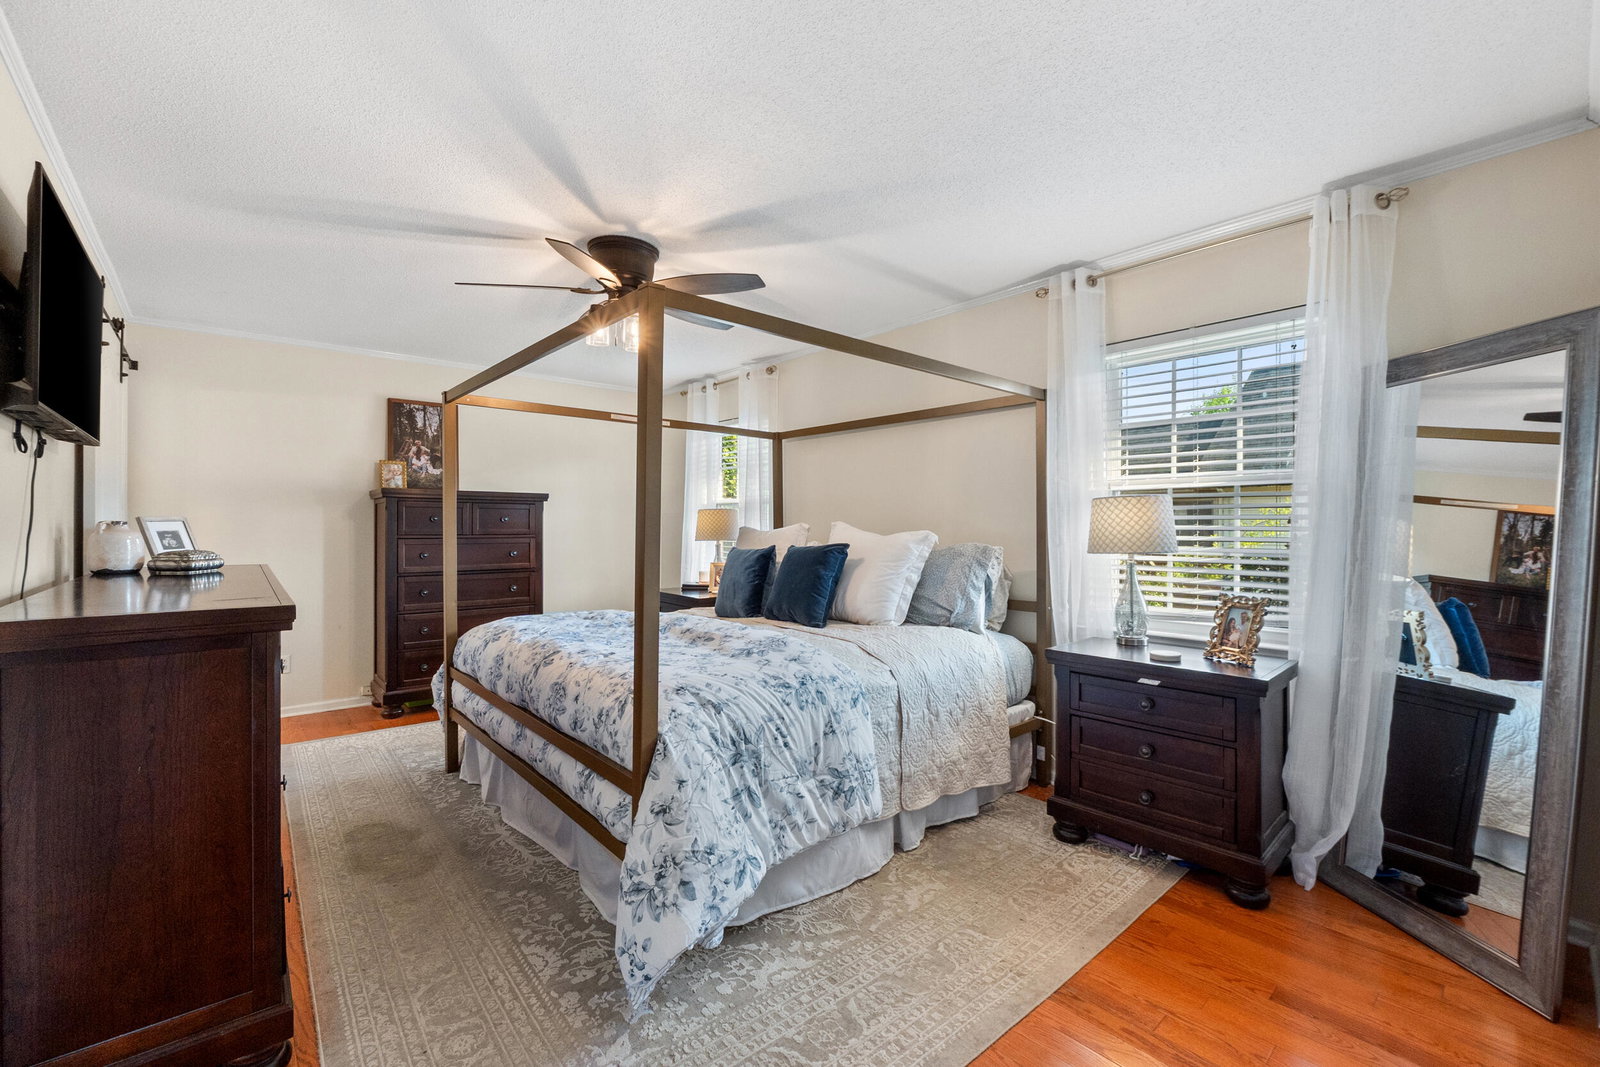
Welcome home to this beautifully updated three-bedroom, two-bath home where style and functionality come together in the premier development area of East Ridge and Camp Jordan. The heart of the home features hardwood floors and a spacious, open-concept layout that seamlessly connects the kitchen, dining, and living areas; perfect for effortless entertaining and easy, everyday living. The redesigned master suite offers a high-end spa experience with marble and gold accents. Each of the oversized bedrooms offers room to grow, work, or unwind, providing flexibility for a variety of lifestyles. Step outside to a covered porch designed for gathering--whether you're hosting friends for game day or enjoying a quiet evening at home. A large, fully fenced yard leaves room to enjoy the family in privacy and serenity. The separate garage delivers exceptional storage and space for hobbies, tools, or weekend projects. A thoughtfully updated home with space, style, and comfort in all the right places. Welcome home to Heather St.
Additional Information
- Interior Features
- Ceiling Fan(s), Split Bedrooms
- Exterior Features
- Rain Gutters
- Taxes
- $1,506
- Appliances
- Dishwasher, Refrigerator
- Heating
- Natural Gas
- Air Conditioning
- Central Air
- Exterior Features
- Wood Siding
- Stories
- 1
- Roof
- Shingle
- Foundation
- Block
- Parking Features
- Concrete, Driveway, Garage, Off Street, Paved
- Garage Spaces
- 1
- Elementary School
- Spring Creek Elementary
- Middle School
- East Ridge Middle
- High School
- East Ridge High
Mortgage Calculator
Listing courtesy of Keller Williams Realty.