1502 Riverview Oaks Road, Chattanooga, TN 37405
- $5,000,000
- 3
- BD
- 5
- BA
- 4,844
- SqFt




- List Price
- $5,000,000
- Status
- ACTIVE
- MLS#
- 1531912
- Subtype
- Residential
- Style
- Other
- Year Built
- 1982
- Bedrooms
- 3
- Bathrooms
- 5
- Full Baths
- 4
- Half Baths
- 1
- Living Area
- 4,844
- Lot Size
- 31,363
- Acres
- 0.72
- Subdivision
- Riverview Oaks
Property Description
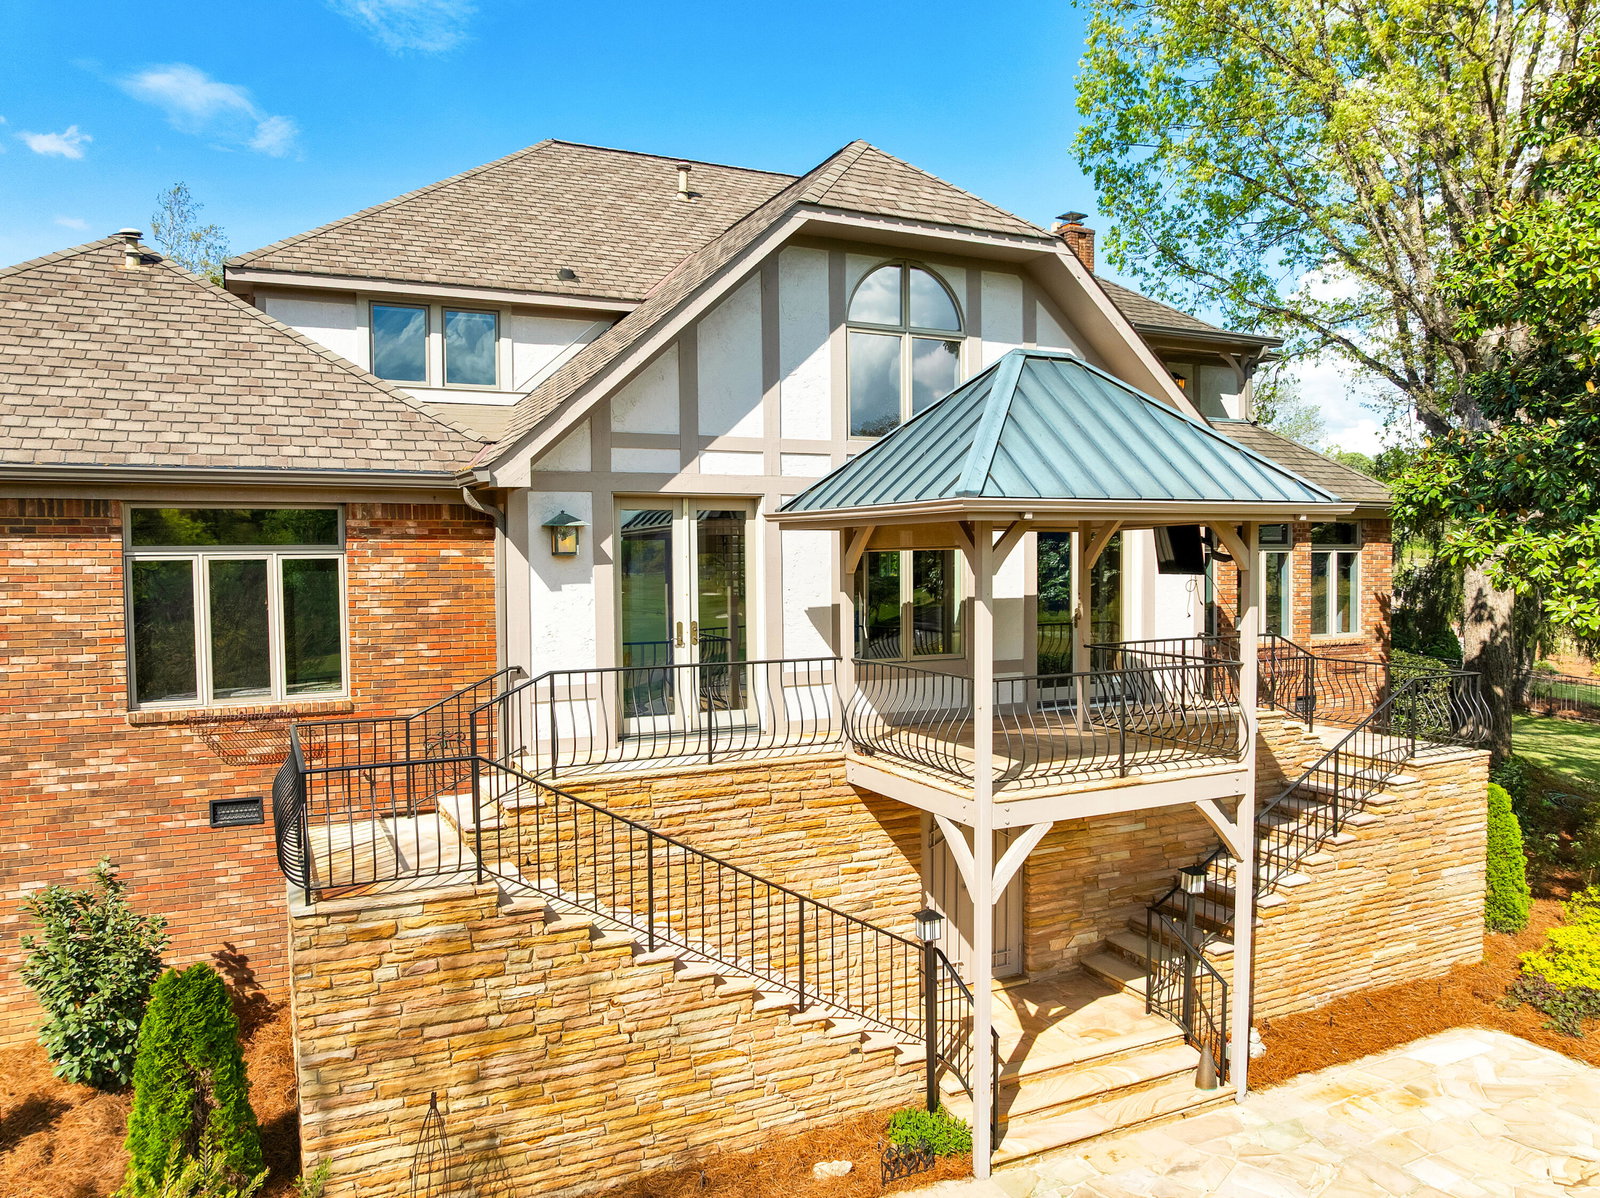
''That porch has the best damn view of any golf fairway I have ever seen!'' Some homes hold more than rooms. They hold memory, rhythm, & balance that cannot be replicated. Selling a home of this caliber - particularly one that centers the neighborhood - is not a transaction. It is a transition. At the intersection of Riverview's most storied roads sits a home that understands its place and the gentle rhythm of daily life in Riverview. Hawk's Nest overlooks the meeting of Riverview Road and Dorchester Road, where the No. 4 fairway of the historic Chattanooga Golf & Country Club aims East -- toward the shimmer of the Tennessee River. Built in 1982 on a lot from the former Lyndhurst Estate, the home carries a sense of continuity rather than display. A 1993 transformation by the architect Klaus Nentwig brought the residence to 4,844 square feet, shaping spaces that are comfortable, gracious, and well-suited for both entertaining and active living. The design reflects a quiet confidence--rooms that invite gathering without formality and flow easily from indoors to out. Once outside, one has the choice of jogging to the fitness center, walking to casual and fine dining establishments, shops, pharmacies or the newly revamped Riverview park. Later, hop in the cart and grab your friends for dinner at the Club. Downtown and the local hospitals are a bridge away & the airport is 20 minutes from the cul-de-sac. Cars stay parked on lucky days. Life at Hawk's Nest is about presence rather than prominence. It is a home where owners become familiar faces, where hosting feels easy, and where the neighborhood is part of the experience. Here, tradition is lived, not announced--offering a refined blueprint to express all that one holds dear. Showings may be scheduled beginning April 11th. Plan to attend an Open House on Sunday the 12th from 2:00 to 4:00pm featuring Refreshments, Masters coverage & curated design vignettes!
Additional Information
- Interior Features
- Bar, Built-in Features, Bidet, Bookcases, Cathedral Ceiling(s), Chandelier, Crown Molding, Coffered Ceiling(s), Double Vanity, Entrance Foyer, Eat-in Kitchen, High Ceilings, Natural Woodwork, Sound System, Storage, Vaulted Ceiling(s), Wet Bar, Walk-In Closet(s), Wired for Data, Wired for Sound, En Suite, Sitting Area, Whirlpool Tub
- Exterior Features
- Balcony, Permeable Paving, Private Yard
- Taxes
- $13,558
- HOA Fee
- $850
- Property Description
- Other
- Appliances
- Bar Fridge, Built-In Gas Range, Built-In Electric Oven, Built-In Refrigerator, Dryer, Down Draft, Disposal, Double Oven, Dishwasher, Electric Oven, Gas Water Heater, Microwave, Plumbed For Ice Maker, Trash Compactor, Washer, Water Heater, Wall Oven
- Heating
- Central, Natural Gas
- Air Conditioning
- Central Air, Multi Units, ENERGY STAR Qualified Equipment
- Exterior Features
- Brick, Stone, Stucco
- Stories
- 2
- Levels
- Two
- Roof
- Shingle
- Foundation
- Block, Combination, Concrete Perimeter
- Pool Type
- None
- Parking Features
- Driveway, Garage, Paver Block, Garage Faces Side
- Garage Spaces
- 2
- Elementary School
- Normal Park Elementary
- Middle School
- Normal Park Upper
- High School
- Red Bank High School
- View
- Golf Course, Panoramic, Trees/Woods
Mortgage Calculator
Listing courtesy of Horizon Sotheby's International Realty.