271 Mountain Shadow Drive, Evensville, TN 37332
- $389,000
- 3
- BD
- 2
- BA
- 2,244
- SqFt






- List Price
- $389,000
- Status
- ACTIVE
- Price Change
- ▼ $6,000 1781734655
- MLS#
- 1531123
- Subtype
- Residential
- Style
- Contemporary
- Year Built
- 2014
- Bedrooms
- 3
- Bathrooms
- 2
- Full Baths
- 2
- Living Area
- 2,244
- Lot Size
- 38,768
- Acres
- 0.89
- Subdivision
- Mountain Shadows
Property Description
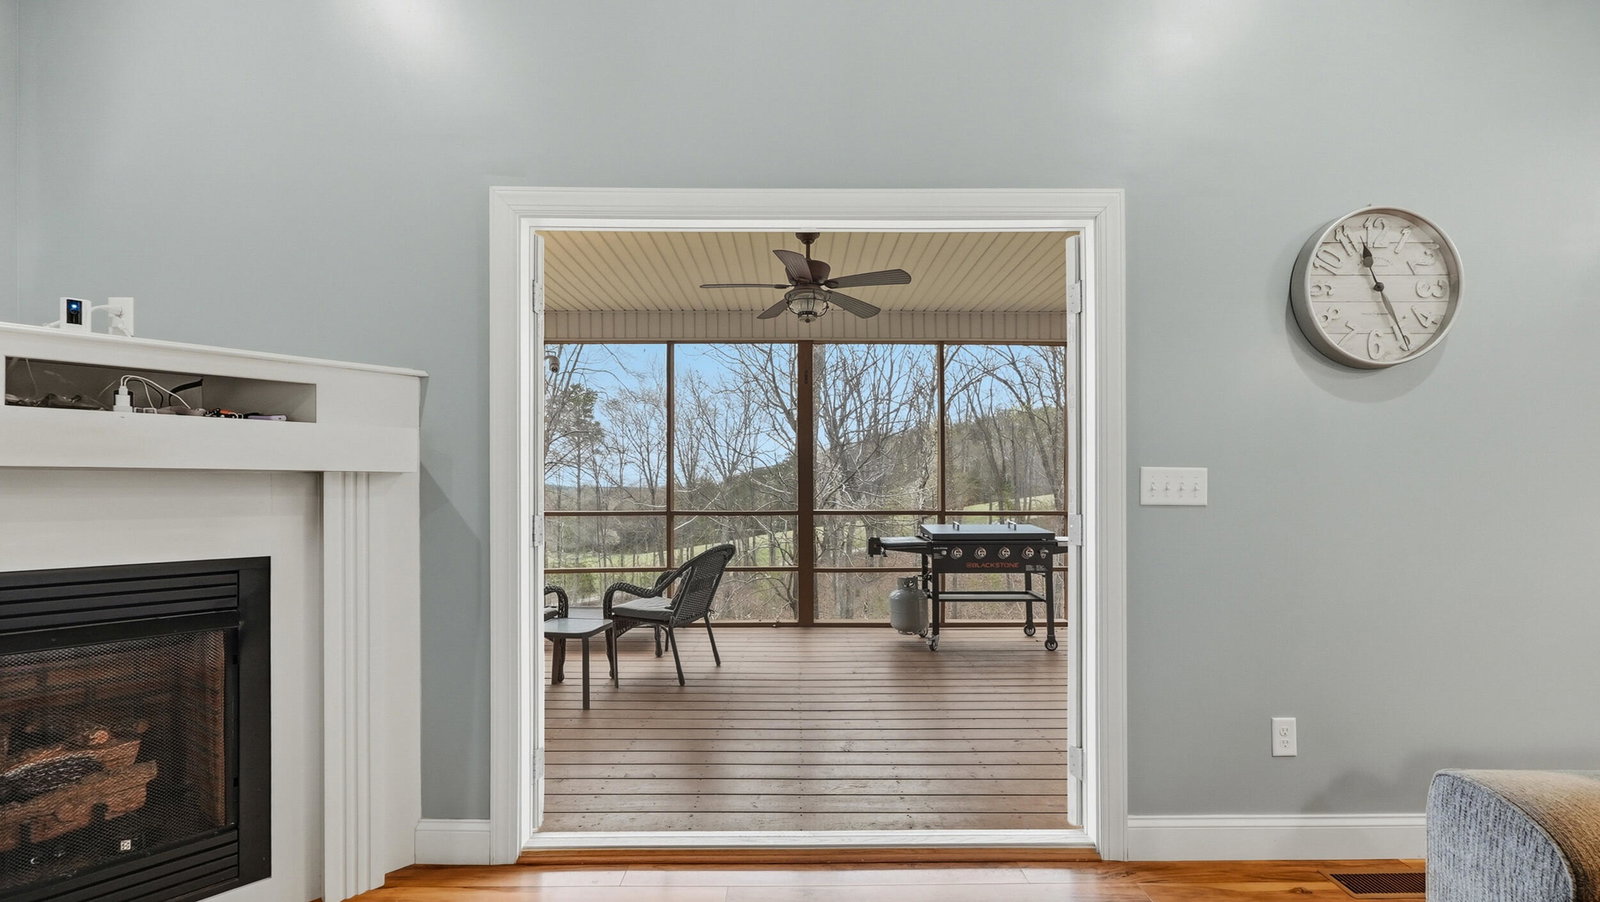
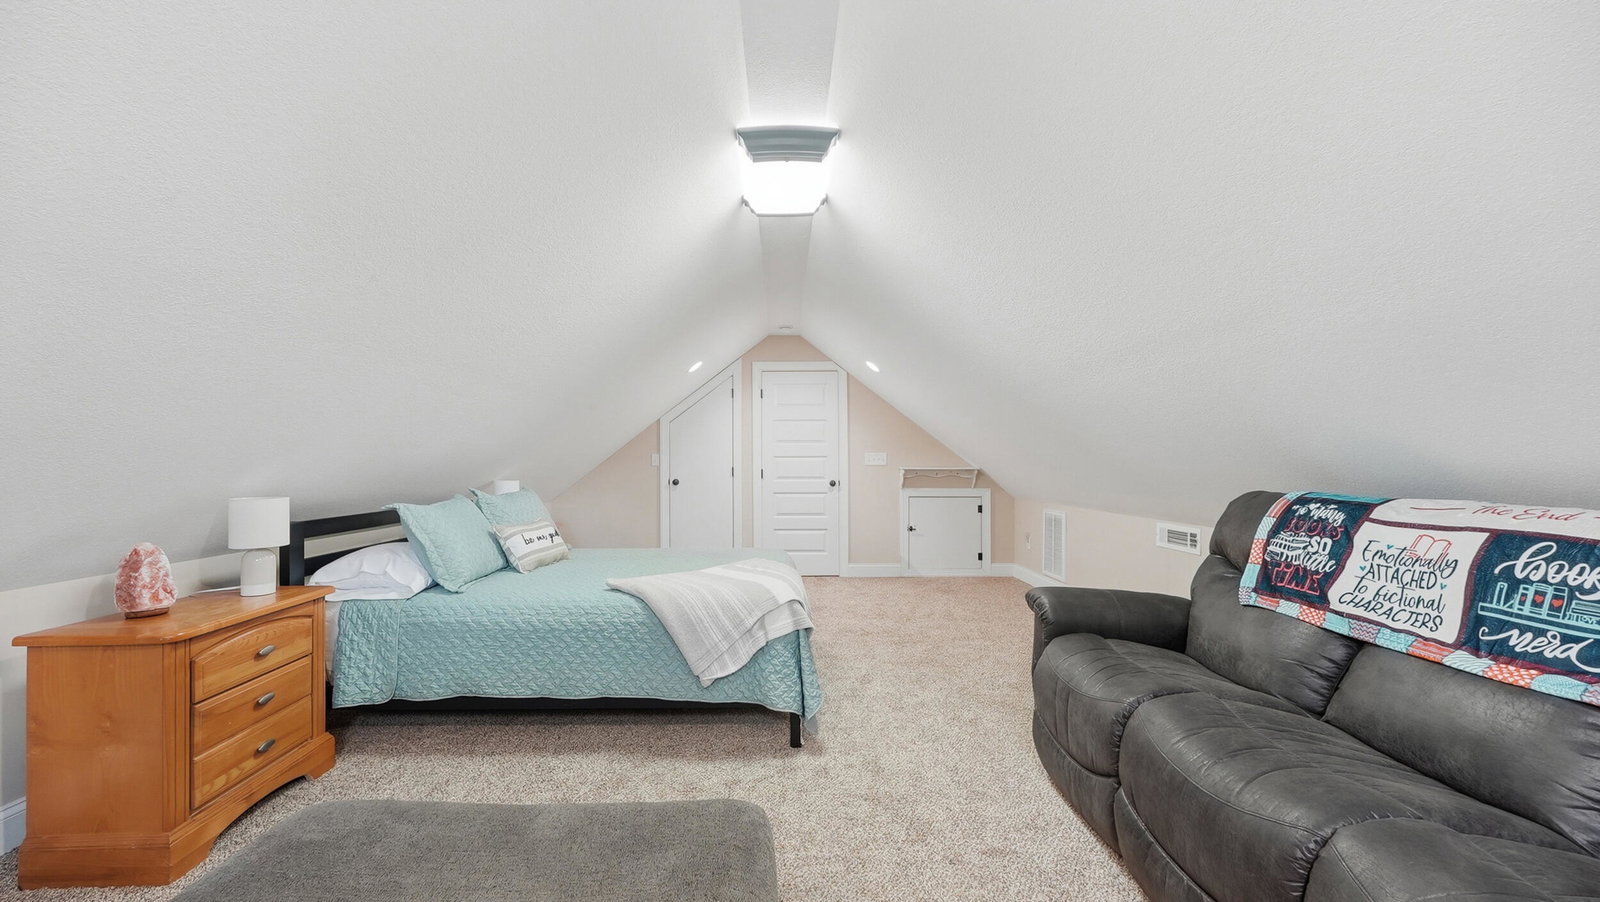
Space, flexibility, and room for your boat... this one just makes sense. Move-in ready and packed with value - this one checks all the boxes. Ideally located between Chattanooga and Knoxville, this well-maintained 3-bedroom, 2-bath home offers the space, layout, and extras buyers are looking for. Step inside to an open-concept floor plan with a cathedral ceiling and gas log fireplace anchoring the living room. The kitchen is designed for both everyday living and entertaining, featuring a large island, granite countertops, stainless steel appliances including a gas range, and an oversized walk-in pantry. The split-bedroom layout provides privacy, with a spacious primary suite that includes a large walk-in closet and an ensuite bath with double vanities, a sit-down vanity space, and a walk-in tile shower. The second bedroom also has direct access to a full bath, creating a convenient ensuite-style setup. Upstairs, the oversized bonus room above the garage gives you flexibility for a fourth bedroom, home office, playroom, or second living space - whatever fits your lifestyle. Outside is where this home also shines. Enjoy a screened-in back porch for quiet mornings or evenings, plus a separate deck for grilling and gathering. The fenced backyard offers both privacy and functionality, and the added concrete pad provides the perfect spot to park your boat or extra vehicles - ideal for those taking full advantage of nearby East Tennessee waterways. An additional unfinished utility garage adds even more storage or workshop potential.
Additional Information
- Interior Features
- Cathedral Ceiling(s), Ceiling Fan(s), Crown Molding, Double Vanity, Granite Counters, High Ceilings, High Speed Internet, Kitchen Island, Open Floorplan, Pantry, Primary Downstairs, Recessed Lighting, Vaulted Ceiling(s), Walk-In Closet(s), Separate Shower, Tub/shower Combo, En Suite, Split Bedrooms
- Exterior Features
- Private Yard, Rain Gutters, Storage
- Taxes
- $1,311
- Property Description
- Contemporary
- Appliances
- Dishwasher, Electric Water Heater, Gas Range, Microwave, Refrigerator, Stainless Steel Appliance(s)
- Heating
- Central, Electric
- Air Conditioning
- Central Air, Ceiling Fan(s), Electric
- Exterior Features
- Brick, Other, Vinyl Siding
- Levels
- One and One Half
- Roof
- Shingle
- Foundation
- Block
- Pool Type
- None
- Parking Features
- Concrete, Driveway, Garage, Garage Door Opener, Garage Faces Front, Workshop in Garage
- Garage Spaces
- 2
- Elementary School
- Frazier Elementary School
- Middle School
- Rhea County Middle
- High School
- Rhea County High School
- View
- Mountain(s), Neighborhood, Panoramic, Rural
Mortgage Calculator
Listing courtesy of Stumbo & Co.