8269 Balata Drive, Ooltewah, TN 37363
- $2,300,000
- 5
- BD
- 7
- BA
- 6,235
- SqFt




- List Price
- $2,300,000
- Status
- ACTIVE
- Price Change
- ▼ $200,000 1784332313
- MLS#
- 1530941
- Subtype
- Residential
- Year Built
- 2017
- Bedrooms
- 5
- Bathrooms
- 7
- Full Baths
- 6
- Half Baths
- 1
- Living Area
- 6,235
- Lot Size
- 115,869
- Acres
- 2.66
- Subdivision
- Mountain Lake Ests
Property Description
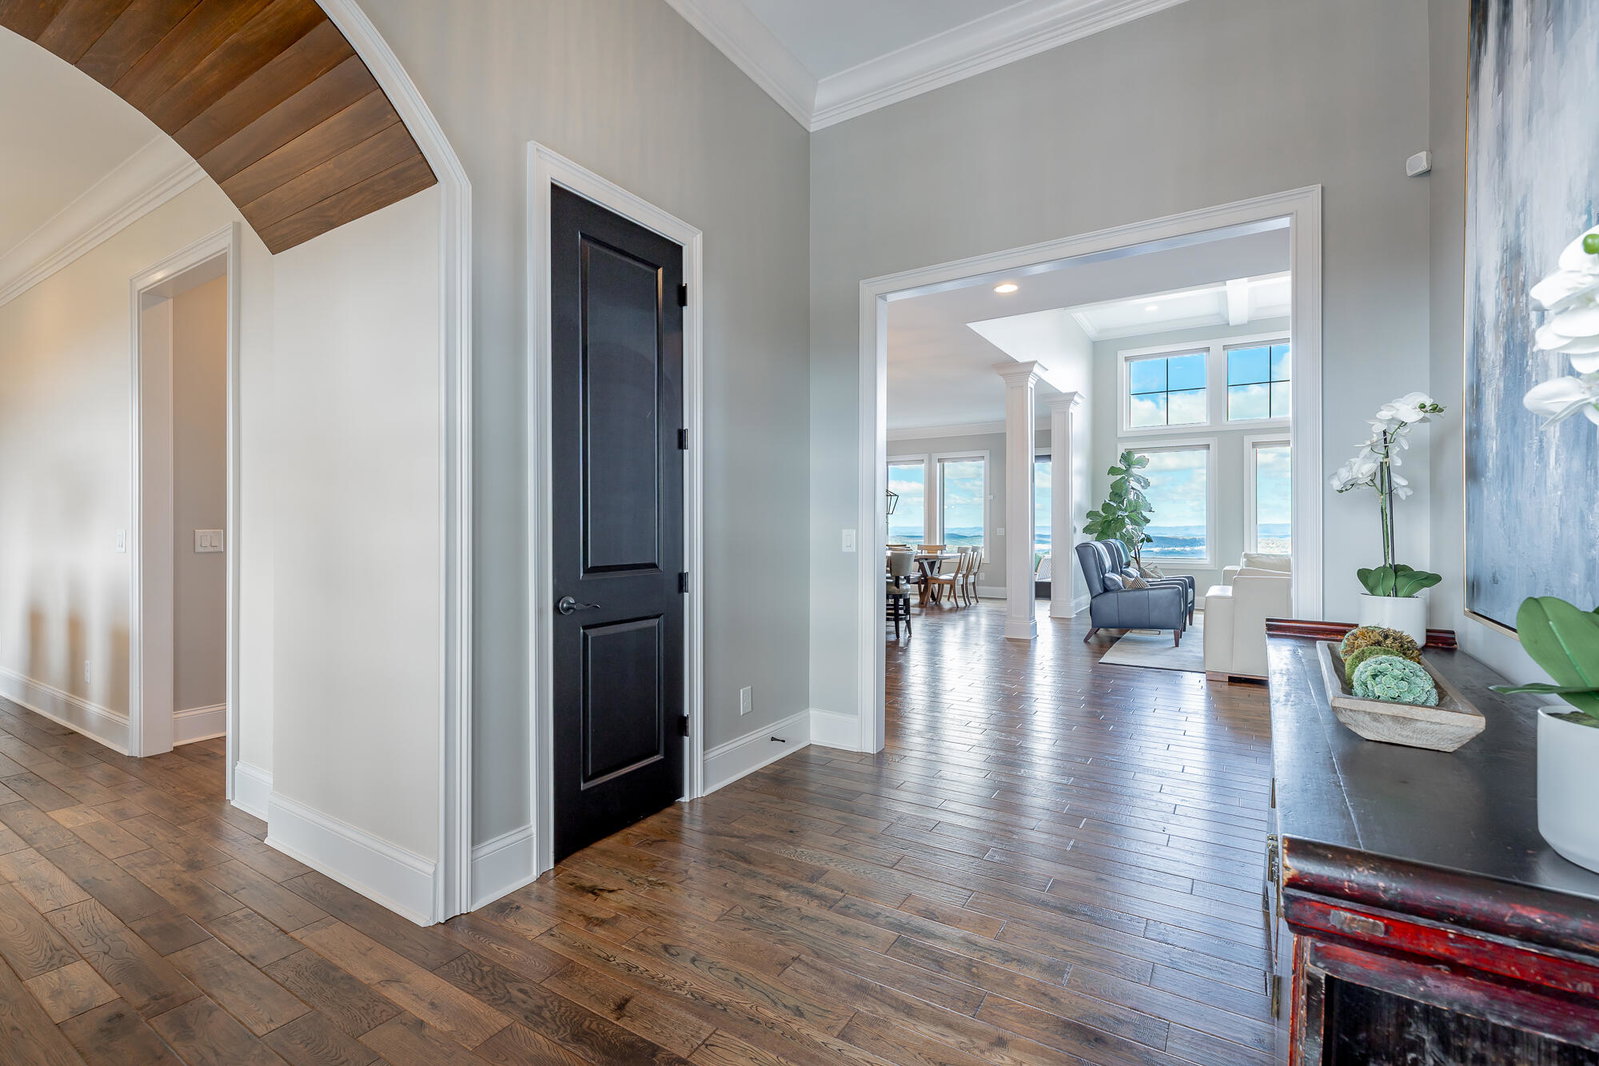
Spectacular in every way, this exceptionally well-planned, architecturally designed and custom built home captures breathtaking, panoramic views stretching as far west as downtown and as far east as North Carolina, including the Snow Hill Valley and the Chilhowee Range, allowing you to escape everyday life! Perfectly situated on 2.66+/- acres on the brow in the gated community of Mountain Lake Estates, which features a community pool, this property is convenient to downtown Chattanooga, Cleveland and Dalton. Features include breathtaking views from almost every room, specialty ceilings, spacious rooms, custom finishes, upscale appliances, remote-controlled blinds on the main level, and outdoor spaces to enjoy all the views. The inviting entryway features a beveled glass front door and a 12' ceiling. From the foyer, enter the oversized formal dining room with stunning mountain views and a wet bar with a warming drawer. This room leads to the eat-in kitchen, where cooking will absolutely be a joy while you take in the stunning views. This spacious & well-appointed kitchen includes a Thermador six-burner gas cooktop with griddle, double oven, oversized refrigerator, two dishwashers, custom cabinetry with pull-out drawers, a large walk-in pantry, a breakfast bar for six, and a center work/serve/prep island with a sink. There is access to the patio which connects to a covered porch with an adjustable fully enclosed screens on all sides. Grilling station with a sink, refrigerator, and a floor-to-ceiling stone fireplace and hearth. The kitchen is completely open to the great room, which features a soaring coffered ceiling, a wall of windows, a gas fireplace with a hearth, and built-in bookcases. Keeping room off the kitchen features a gas fireplace and a wall of windows to enjoy the sunsets. Main level study with doors leading to the front covered porch with water feature. Retreat to the main level primary suite, which includes a sitting area to take in the stunning views. Enjoy a spa experience in your primary bath complete with a claw-foot tub, a walk-through shower with multiple showerheads, steam feature, heated floors, two walk-in closets, washer and dryer hook-up, and a private covered patio. 14' x 16' +/- laundry/mudroom with an island, sink, laundry chute, and abundant cabinets and counter space. Main level workout room or specialty room, and a powder bath. Upper level offers four bedrooms, each with a private bath, stunning views, and a walk-in closet. Bonus room with full bath, a media room featuring a wet bar with a refrigerator and sink, huge walk-in attic storage, and an office are included. Four car garage with lots of utility cabinets. Enjoy the outdoor space, which features stone patios, a firepit area, and garden beds while taking in the stunning views. Convenient to Cambridge Square, restaurants, shopping, Honors Golf Course, The Champions Golf Club, Publix, Parks, and more! Invest in the quality of your home life both inside and out: create a larger-than-life outdoor space and an escape to your own private serenity that is also the place you call home. The buyer is responsible to do their due diligence to verify that all information is correct, accurate, and for obtaining any and all restrictions for the property. The number of bedrooms listed above complies with local appraisal standards only.
Additional Information
- Interior Features
- Bookcases, Ceiling Fan(s), Chandelier, Crown Molding, Coffered Ceiling(s), Dry Bar, Double Vanity, Entrance Foyer, Eat-in Kitchen, Granite Counters, High Ceilings, His and Hers Closets, High Speed Internet, Kitchen Island, Open Floorplan, Pantry, Recessed Lighting, Smart Thermostat, Soaking Tub, Storage, Walk-In Closet(s), Double Shower, Separate Shower, Tub/shower Combo, En Suite, Steam Shower, Breakfast Room, Separate Dining Room
- Exterior Features
- Basketball Court, Fire Pit, Garden, Gas Grill, Lighting, Outdoor Grill, Playground, Private Yard, Storage
- Taxes
- $8,328
- HOA Fee
- $1,240
- Appliances
- Bar Fridge, Built-In Range, Convection Oven, Disposal, Double Oven, Dishwasher, Gas Range, Microwave, Refrigerator, Stainless Steel Appliance(s), Tankless Water Heater, Vented Exhaust Fan, Warming Drawer, Water Purifier, Water Softener Owned
- Heating
- Central, Electric, Propane
- Air Conditioning
- Central Air, Ceiling Fan(s), Electric, Multi Units
- Exterior Features
- Brick
- Stories
- 2
- Levels
- Two
- Roof
- Shingle
- Foundation
- Block
- Parking Features
- Concrete, Driveway, Garage, Garage Door Opener, Garage Faces Rear, Garage Faces Side
- Garage Spaces
- 4
- Elementary School
- Ooltewah Elementary
- Middle School
- Hunter Middle
- High School
- Ooltewah
- View
- City Lights, Forest, Hills, Mountain(s), Ridge, Valley
Mortgage Calculator
Listing courtesy of Real Estate Partners Chattanooga LLC.