8041 Rosemere Way, Chattanooga, TN 37421
- $599,999
- 4
- BD
- 3
- BA
- 3,144
- SqFt




- List Price
- $599,999
- Status
- ACTIVE
- Price Change
- ▼ $10,001 1782515099
- MLS#
- 1530400
- Subtype
- Residential
- Year Built
- 1994
- Bedrooms
- 4
- Bathrooms
- 3
- Full Baths
- 2
- Half Baths
- 1
- Living Area
- 3,144
- Lot Size
- 14,374
- Acres
- 0.33
- Subdivision
- Rosemere
Property Description
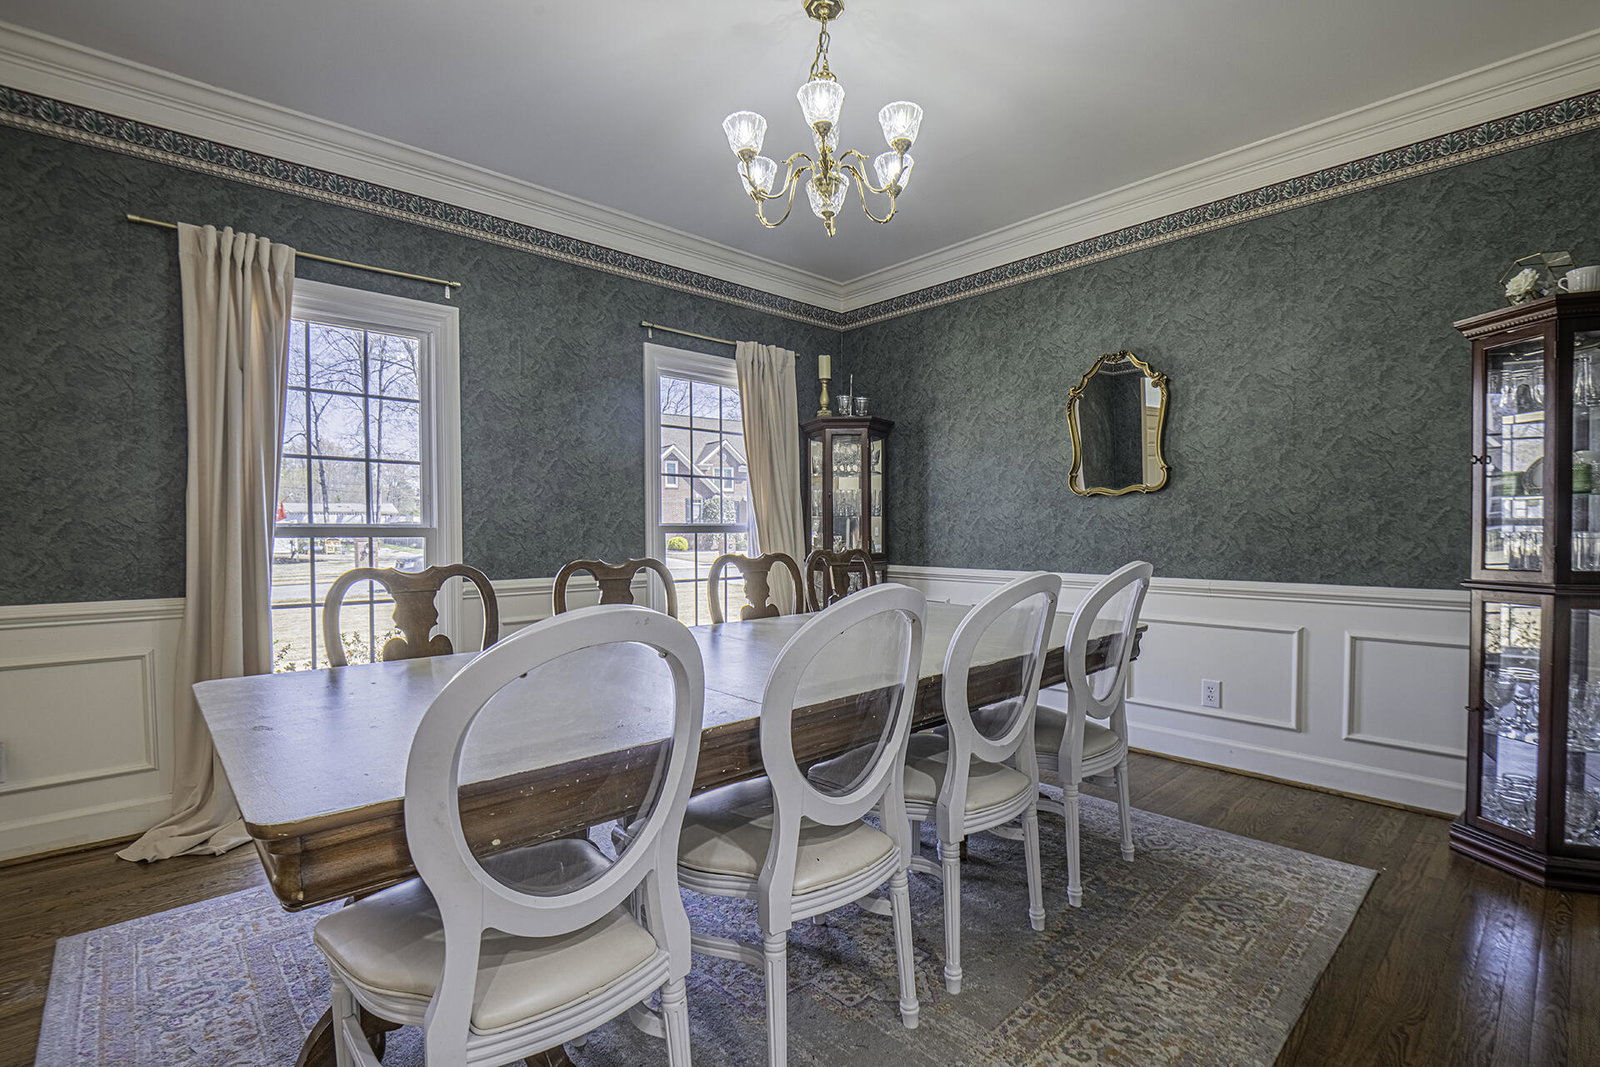
Welcome to 8041 Rosemere Way, a classic traditional home located in the highly desirable Rosemere Subdivision. Upon entering, you are welcomed by beautiful hardwood flooring and an expansive foyer, flanked by a formal dining room on one side and a spacious living room on the other. The space is enhanced with recessed lighting and decorative wall sconces, creating a warm and inviting atmosphere. The kitchen features white cabinetry, a center island, new quartz countertops, and newer stainless steel appliances, providing both functionality and style. Just off the kitchen, the great room offers built-in cabinetry, perfect for storage and display. New Window World windows throughout the home allow abundant natural light to fill the living spaces. Step outside to enjoy the back deck overlooking a level backyard, ideal for relaxing, entertaining, or everyday outdoor living. Upstairs, the primary suite includes an updated bathroom with a corner soaking tub, separate shower, private water closet, and two walk-in closets. Three additional bedrooms and a generously sized bonus room with attic storage provide plenty of space for family, guests, or hobbies. Additional highlights include a two-car side-entry garage, a laundry room with utility sink, and abundant closet space throughout the home. Make an appointment today to view this beautiful home!
Additional Information
- Interior Features
- Entrance Foyer, Eat-in Kitchen, High Ceilings, Pantry, Walk-In Closet(s), En Suite, Breakfast Room, Separate Dining Room
- Exterior Features
- None
- Taxes
- $4,623
- HOA Fee
- $800
- Appliances
- Disposal, Dishwasher, Free-Standing Electric Range, Gas Water Heater, Microwave, Refrigerator
- Heating
- Natural Gas
- Air Conditioning
- Electric, Multi Units
- Exterior Features
- Brick, Other
- Levels
- Two
- Roof
- Shingle
- Foundation
- Pillar/Post/Pier
- Pool Type
- Community
- Parking Features
- Concrete, Garage, Garage Faces Side
- Garage Spaces
- 2
- Elementary School
- East Brainerd Elementary
- Middle School
- East Hamilton
- High School
- East Hamilton
Mortgage Calculator
Listing courtesy of 1 Percent Lists Scenic City.