145 Bell Lake Drive, Trenton, GA 30752
- $385,000
- 5
- BD
- 4
- BA
- 3,318
- SqFt




- List Price
- $385,000
- Status
- ACTIVE
- Price Change
- ▼ $14,000 1788845336
- MLS#
- 1529508
- Subtype
- Residential
- Style
- Contemporary
- Year Built
- 2012
- Bedrooms
- 5
- Bathrooms
- 4
- Full Baths
- 3
- Half Baths
- 1
- Living Area
- 3,318
- Lot Size
- 43,560
- Acres
- 1
- Subdivision
- Bellview Ests
Property Description
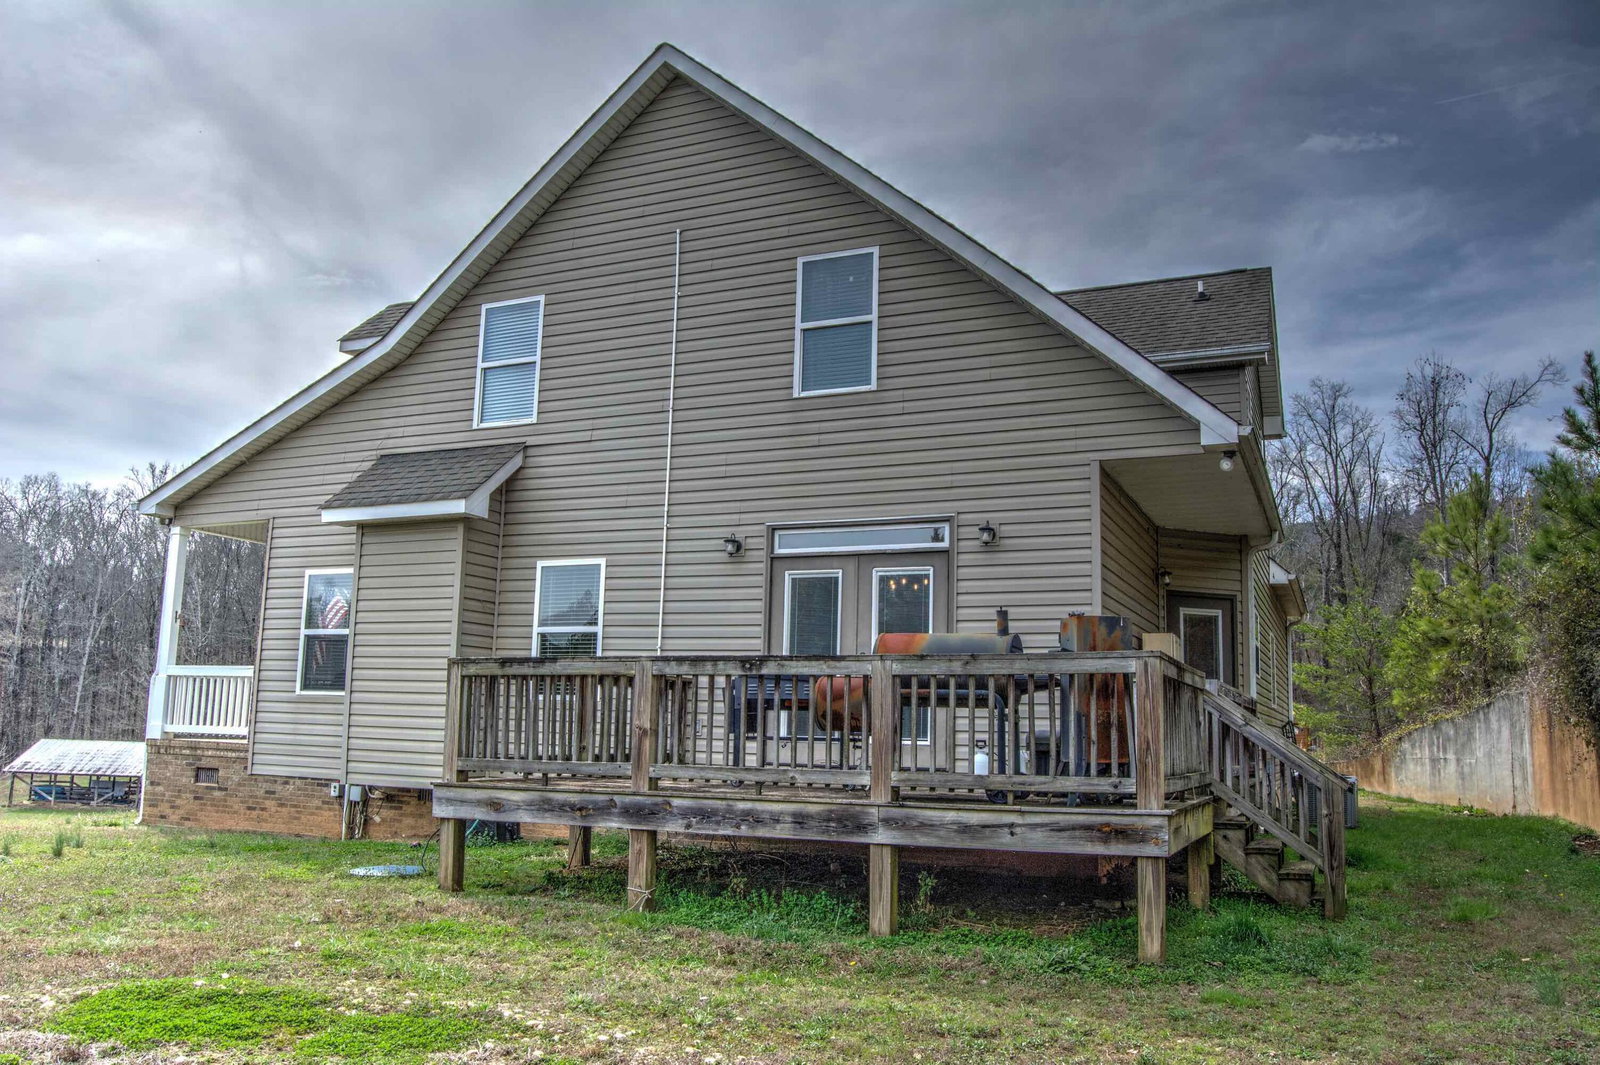
Welcome to this stunning and spacious five-bedroom, four-bathroom home situated on a one acre lot, offering the perfect blend of comfort, functionality, and timeless style. You'll enjoy this peaceful retreat on a private road, with a covered front porch, ideal for relaxing mornings and quiet evenings. Step inside to discover an open concept layout that seamlessly connects the living, dining, and kitchen areas, all with beautiful hardwood flooring. The kitchen is thoughtfully designed with abundant cabinet space, a walk-in pantry, and large island perfect for meal prep and gathering. Tray ceilings add elegance to the dining area, while the living area features a cozy gas fireplace, creating a comfortable space to unwind. Patio doors lead out to a wrap-around back deck, perfect for entertaining. The expansive master bedroom is conveniently located on the main floor and showcases a tray ceiling, double walk-in closets, and spacious en-suite bathroom designed for relaxation in mind. Upstairs, you'll find 4 generously sized bedrooms, each complete with its own walk-in closet. A full bathroom and a jack-and-jill bath provide both comfort and convenience. Two of the upstairs rooms also feature direct attic access, offering additional storage options. Designed with practicality in mind, the gas fireplace, stove, and water heater provide added peace of mind during power outages. Fresh paint and new lighting fixtures round out just a few reasons why this home is a must see. This is more than just a place to live-it's a place to truly feel at home!
Additional Information
- Interior Features
- Cathedral Ceiling(s), Ceiling Fan(s), Chandelier, Eat-in Kitchen, High Ceilings, His and Hers Closets, Open Floorplan, Pantry, Primary Downstairs, Recessed Lighting, Tray Ceiling(s), Walk-In Closet(s), Separate Shower, Whirlpool Tub, Connected Shared Bathroom
- Exterior Features
- Fire Pit, Lighting
- Taxes
- $3,529
- Property Description
- Contemporary
- Appliances
- Dishwasher, Gas Cooktop, Gas Oven, Gas Range, Gas Water Heater, Microwave, Refrigerator
- Heating
- Central, Electric
- Air Conditioning
- Central Air, Ceiling Fan(s), Electric, Multi Units
- Exterior Features
- Brick, Other, Vinyl Siding
- Stories
- 2
- Levels
- Two
- Roof
- Shingle
- Foundation
- Brick/Mortar
- Pool Type
- None
- Parking Features
- Concrete, Driveway, Garage Door Opener, Garage Faces Side
- Garage Spaces
- 2
- Elementary School
- Dade County Elementary
- Middle School
- Dade County Middle
- High School
- Dade County High
- View
- Mountain(s), Pond
Mortgage Calculator
Listing courtesy of Zach Taylor - Chattanooga.