317 Shady Crest Drive, Chattanooga, TN 37415
- $750,000
- 4
- BD
- 4
- BA
- 5,200
- SqFt




- List Price
- $750,000
- Status
- ACTIVE
- Price Change
- ▼ $49,500 1784927463
- MLS#
- 1528093
- Subtype
- Residential
- Style
- A-Frame
- Year Built
- 1975
- Bedrooms
- 4
- Bathrooms
- 4
- Full Baths
- 4
- Living Area
- 5,200
- Lot Size
- 45,250
- Acres
- 1.04
- Subdivision
- Cross Creek
Property Description
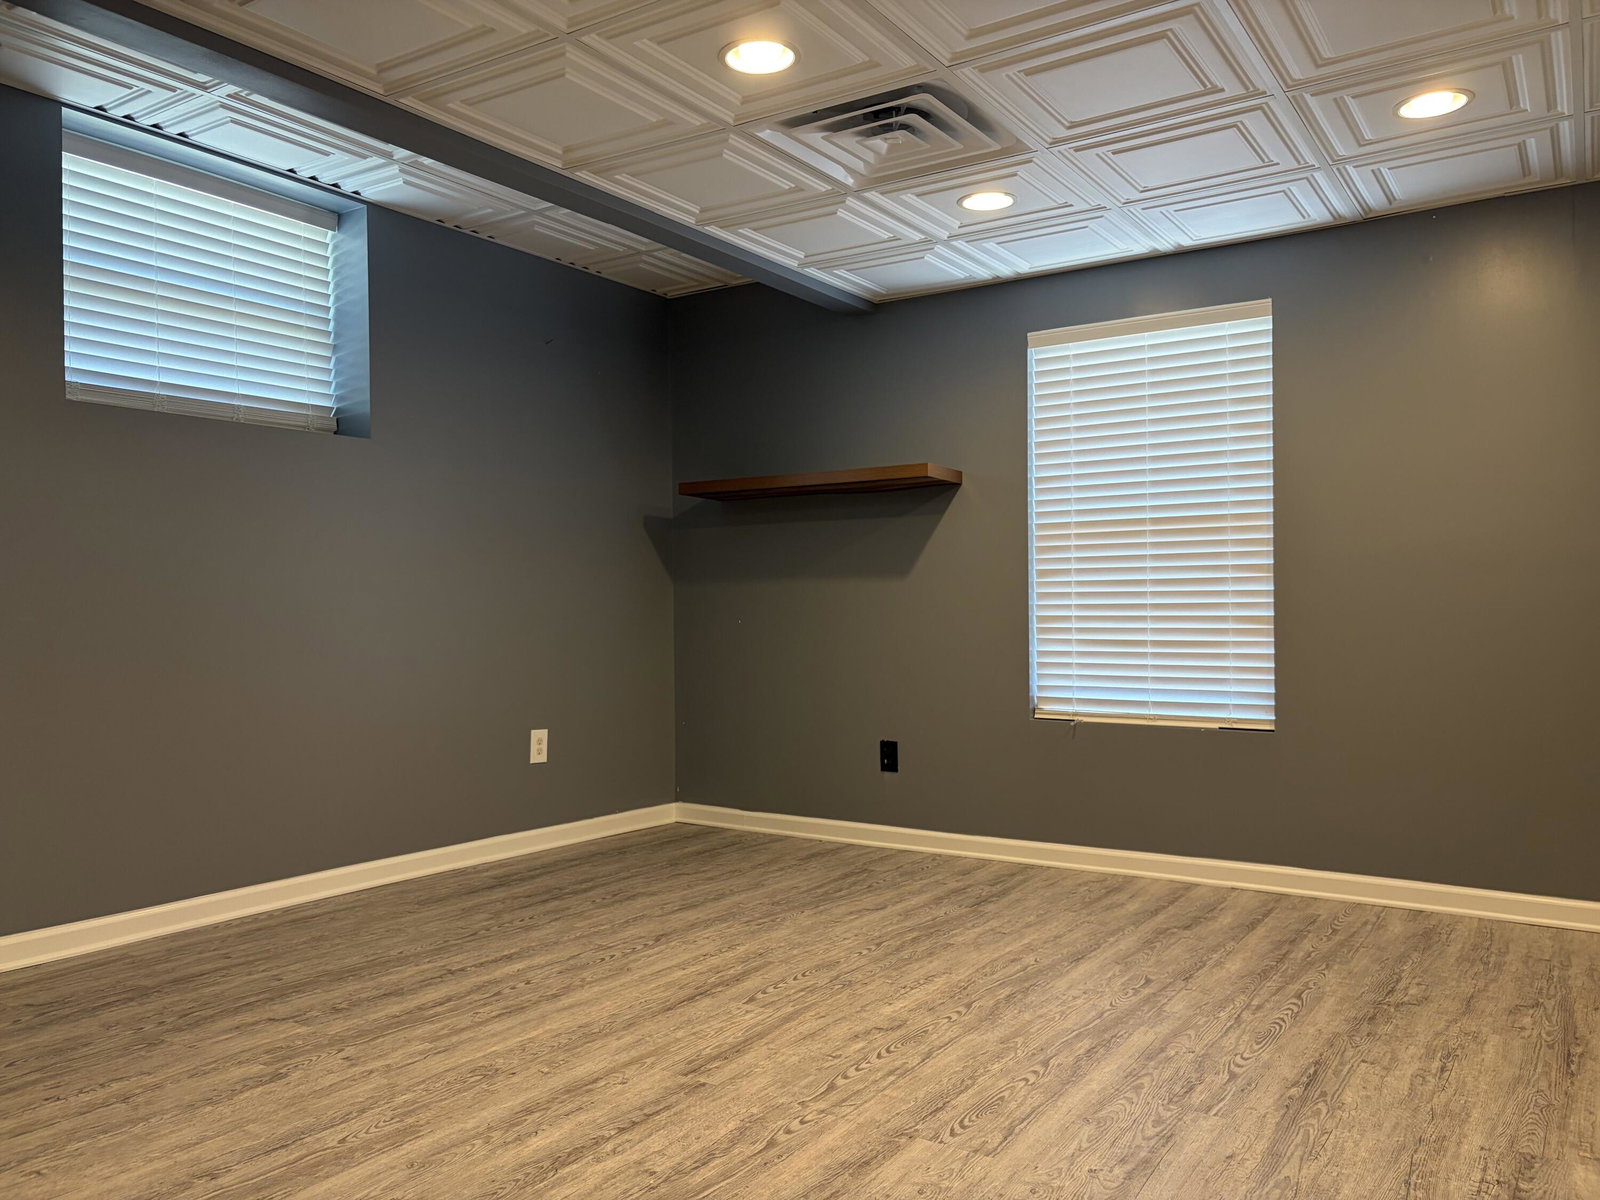
HIGHLY MOTIVATED SELLERS! Welcoming all offers and NOW OFFERING $10,000 in buyer closing cost assistance! Welcome to this well-kept and impressive split-foyer home in Red Bank- truly a MUST SEE... I you are looking for a private in-law suite, or guest house, this home is what you are looking for. Just a few short steps up from the foyer, the main level opens to a spacious living room, formal dining room, and an eat in kitchen designed for both comfort and entertaining. The primary suite offers direct access to an expansive sunroom that spans the length of the home. Also accessible from the formal dining room, this light-filled space provides endless possibilities for relaxation, entertaining or customization. The fully finished lower level delivers exceptional versatility, featuring a private en-suite or apartment with its own entrance- ideal for rental income, an in-law suite, or guest accommodations. This level includes a den or extra bedroom with a fireplace, a dedicated office, and a workshop, creating a perfect balance of function and flexibility. Situated on an extra-large lot, the outdoor space is enhanced by mature fig, peach and persimmon trees, offering both natural beauty and potential for expansion or outdoor living enhancements. Enjoy relaxing mountain views that complete this serene setting. With its spacious layout, income-producing possibilities, and meticulous maintenance throughout, this home offers luxury, comfort and opportunity all in one. All information to be verified.
Additional Information
- Interior Features
- Ceiling Fan(s), Granite Counters, High Ceilings, High Speed Internet, Tub/shower Combo, En Suite
- Exterior Features
- Private Yard, Rain Gutters
- Taxes
- $2,903
- Property Description
- A-Frame
- Appliances
- Dishwasher, Microwave, Oven, Refrigerator
- Heating
- Central, Electric
- Air Conditioning
- Central Air, Electric
- Exterior Features
- Wood Siding
- Levels
- Two
- Roof
- Shingle
- Foundation
- Slab
- Pool Type
- None
- Parking Features
- Concrete, Driveway
- Garage Spaces
- 2
- Elementary School
- Alpine Crest Elementary
- Middle School
- Red Bank Middle
- High School
- Red Bank High School
Mortgage Calculator
Listing courtesy of Better Homes and Gardens Real Estate Signature Brokers.