7383 Ferrell Farms Drive, Harrison, TN 37341
- $559,000
- 3
- BD
- 3
- BA
- 2,048
- SqFt




- List Price
- $559,000
- Status
- ACTIVE
- MLS#
- 1524498
- Subtype
- Residential
- Style
- Contemporary, Ranch
- Year Built
- 2025
- Bedrooms
- 3
- Bathrooms
- 3
- Full Baths
- 2
- Half Baths
- 1
- Living Area
- 2,048
- Lot Size
- 18,730
- Acres
- 0.43
- Subdivision
- Ferrell Farms
Property Description
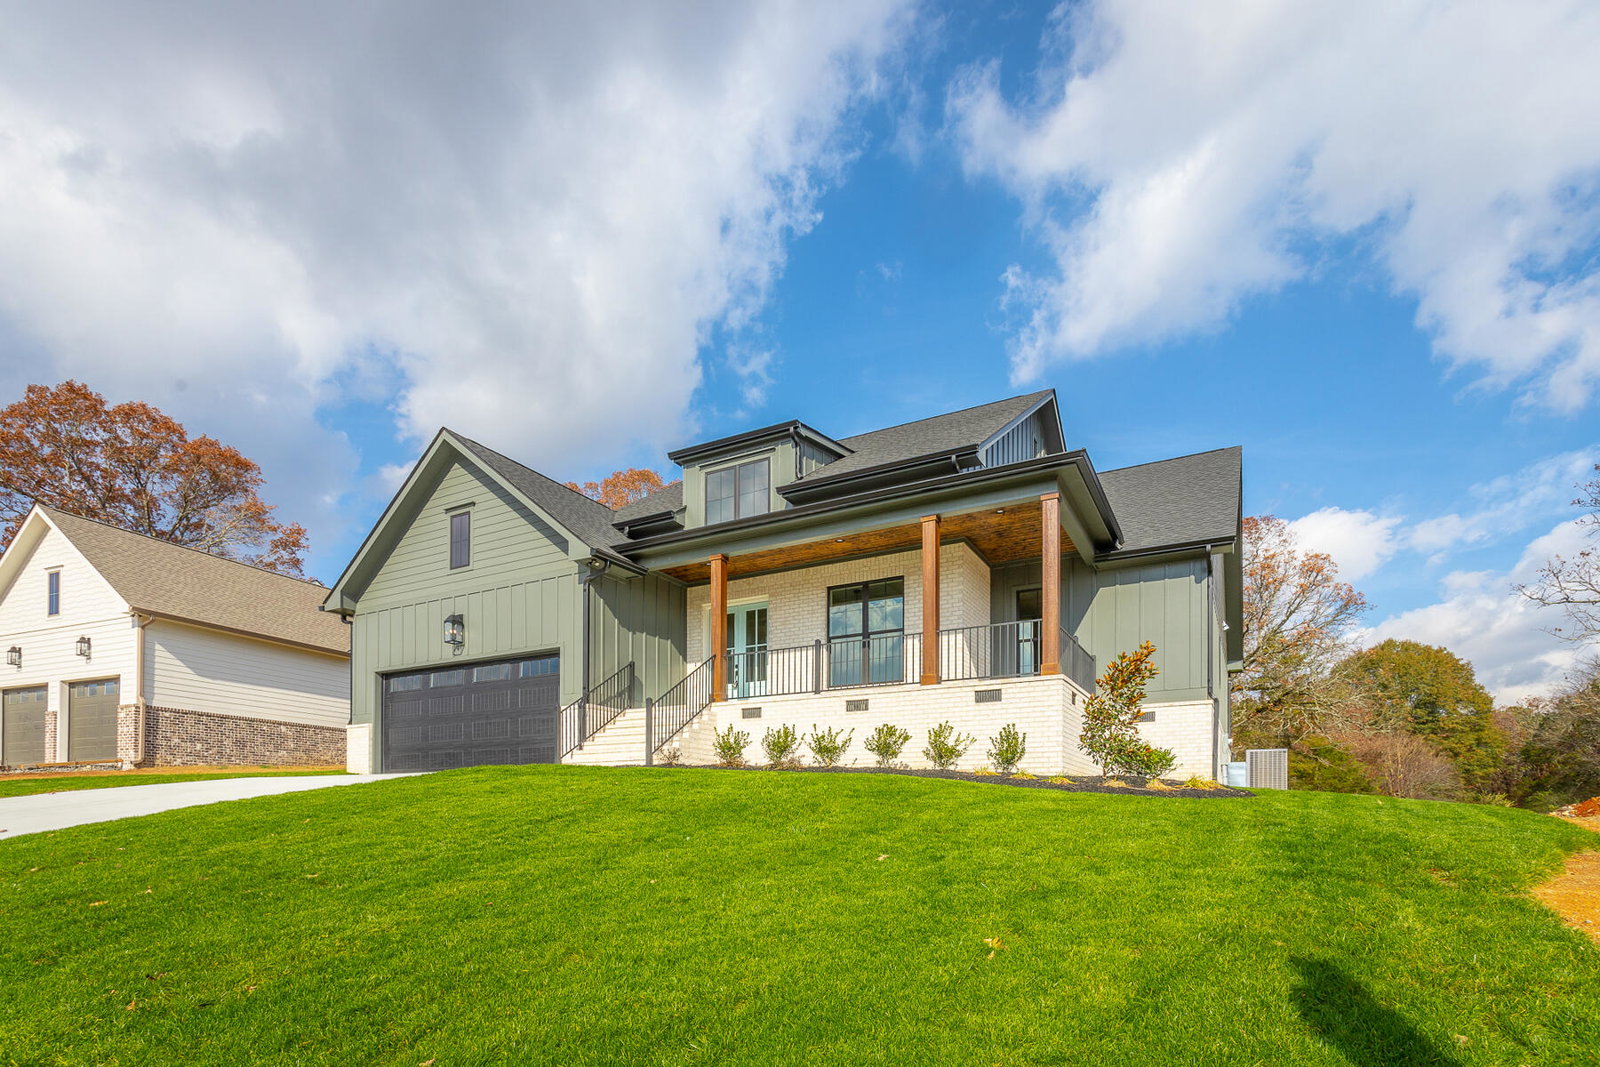
Welcome to 7383 Ferrell Farms. This charming property presents an exceptional opportunity for comfortable living in a prime location. Construction has just been completed on this Brand-New 3 Bedroom, 2.5 Bath home in Ferrell Farms. Built by Miller Building Company, Inc ,known for his quality construction and popular finishes, Miller builds great homes throughout Chattanooga and Hamilton County. This home features an open floor plan. Kitchen has LG Stainless steel appliances, with quarts counter tops. The floors have high end LVP flooring, bathroom and laundry with tile floors. Large covered front and back porch, a great place to relax. Attic has 200 sq. ft of storage. The double car garage is 22' X 26' deep with 18' garage door. Irrigation on the front lawn and the sides. Home comes with a 40 Gallon Propane tank. Buyer to verify any and all information they deem important.
Additional Information
- Interior Features
- Ceiling Fan(s), Crown Molding, Double Vanity, Eat-in Kitchen, Granite Counters, High Ceilings, Kitchen Island, Open Floorplan, Pantry, Recessed Lighting, Walk-In Closet(s), Separate Shower, Tub/shower Combo, Split Bedrooms
- Exterior Features
- Rain Gutters
- HOA Fee
- $200
- Property Description
- Contemporary, Ranch
- Appliances
- Dishwasher, Electric Range, Electric Water Heater, Free-Standing Electric Range, Microwave, Range Hood, Self Cleaning Oven, Stainless Steel Appliance(s), Water Heater
- Heating
- Central, Electric, Heat Pump, Propane
- Air Conditioning
- Central Air, Ceiling Fan(s), Electric
- Exterior Features
- Block, Cement Siding, Other
- Stories
- 1
- Levels
- One
- Roof
- Asphalt
- Foundation
- Block
- Parking Features
- Concrete, Driveway, Garage, Garage Door Opener, Garage Faces Front
- Garage Spaces
- 2
- Elementary School
- Snow Hill Elementary
- Middle School
- Hunter Middle
- High School
- Central High School
Mortgage Calculator
Listing courtesy of Crye-Leike, REALTORS.