8754 James Creek Drive Lot 79, Ooltewah, TN 37363
- $299,900
- 2
- BD
- 2
- BA
- 1,364
- SqFt



- List Price
- $299,900
- Status
- ACTIVE
- Price Change
- ▼ $2,100 1783384070
- MLS#
- 1524117
- Subtype
- Residential
- Year Built
- 2026
- Bedrooms
- 2
- Bathrooms
- 2
- Full Baths
- 2
- Living Area
- 1,364
- Subdivision
- James Creek
Property Description
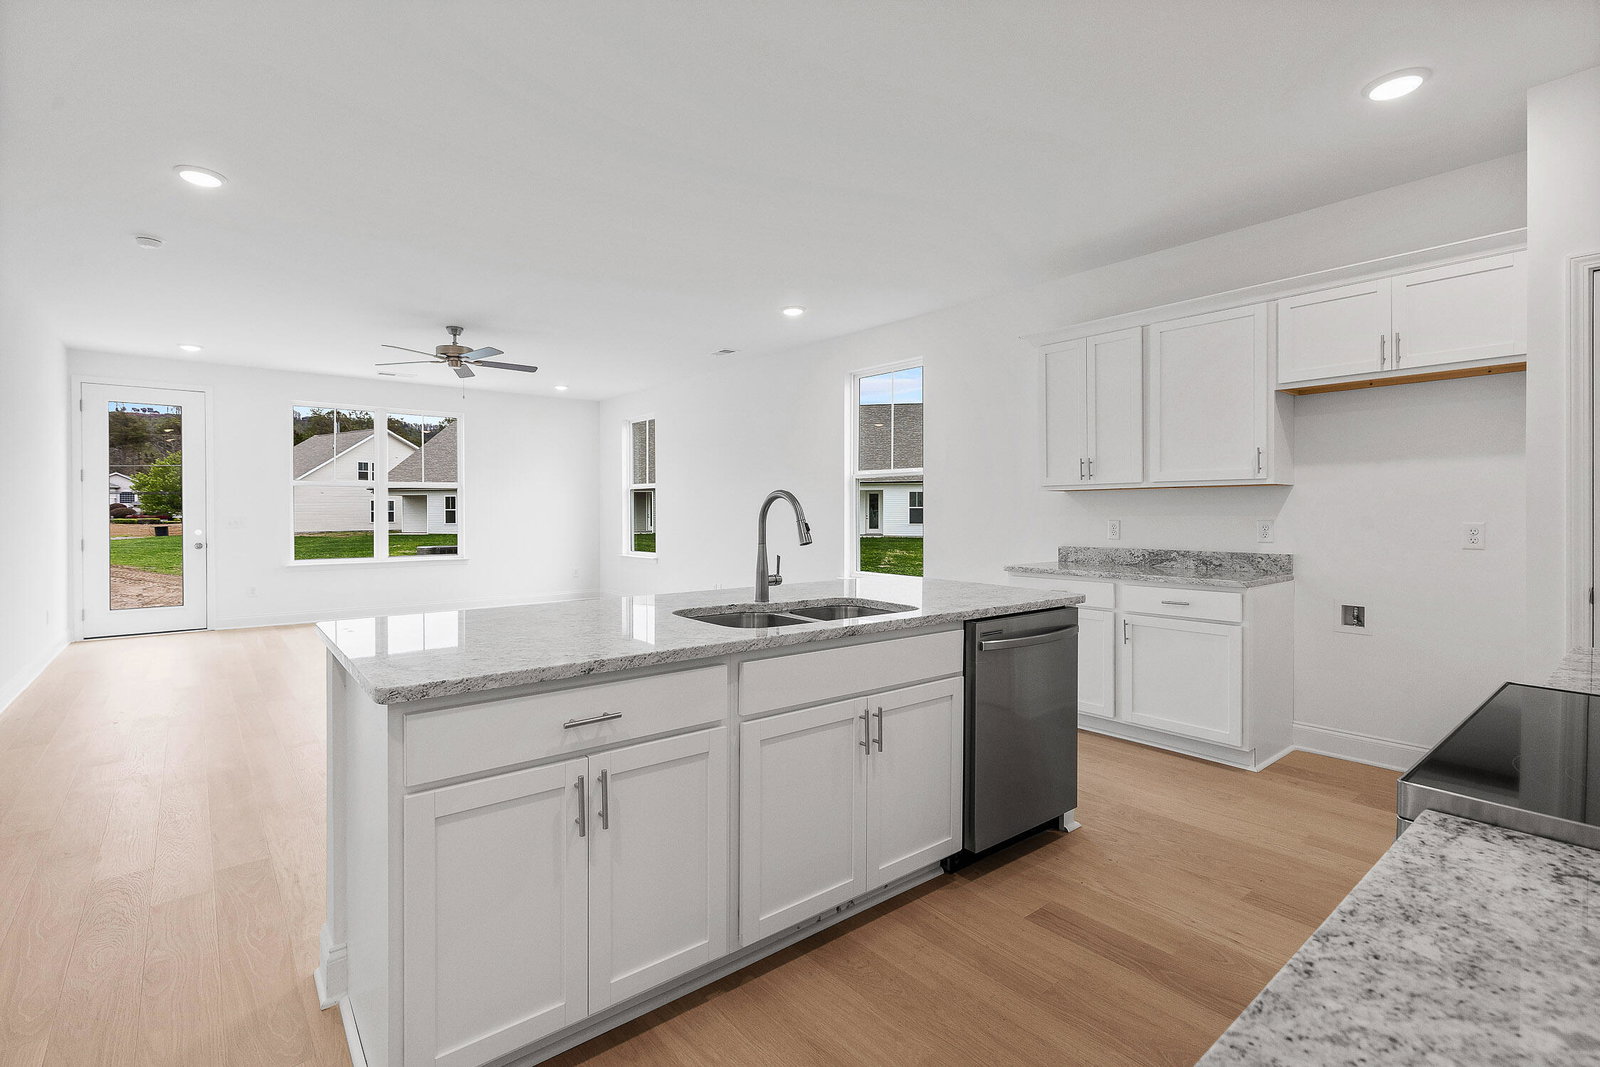
MOVE-IN READY + INCREDIBLE Incentives! For a limited time, receive: $7,500 toward Buyer's closing costs, 3 Years of HOA Dues PREPAID, & additional $3,000 in closing costs with Seller's Preferred Lender. That's up to $10,500 in closing assistance PLUS HOA savings! (Must Close By 3/31/26) Located in Ooltewah, TN, the Bluebell floor plan offers two bedrooms and two full baths with an open concept layout designed for easy main level living. From the inviting front porch to the classic brick and board and batten exterior, this home delivers both charm and functionality. The spacious great room features vaulted ceilings and abundant natural light, making it ideal for relaxing or entertaining. The kitchen includes granite countertops, a large island, stainless steel appliances, and a pantry for added storage. The primary suite offers a walk in shower and a bath with granite topped vanities. A deep single car garage provides space for parking and extra storage. Enjoy low maintenance living with lawn care included through the HOA. Just minutes from Cambridge Square and I 75, this home offers county only taxes, EPB fiber internet availability, and a one year builder warranty. Photos are of another Bluebell floor plan and finishes may vary. Schedule your private tour today.
Additional Information
- Interior Features
- Granite Counters, High Ceilings, Open Floorplan, Pantry, Primary Downstairs, Walk-In Closet(s), Tub/shower Combo, Split Bedrooms
- Exterior Features
- Rain Gutters
- HOA Fee
- $900
- Appliances
- Disposal, Dishwasher, Electric Water Heater, Free-Standing Electric Range, Microwave
- Heating
- Central, Electric
- Air Conditioning
- Central Air, Electric
- Exterior Features
- Brick, Vinyl Siding, Fiber Cement
- Stories
- 1
- Levels
- One
- Roof
- Asphalt, Shingle
- Foundation
- Slab
- Parking Features
- Kitchen Level
- Garage Spaces
- 1
- Elementary School
- Ooltewah Elementary
- Middle School
- Hunter Middle
- High School
- Ooltewah
Mortgage Calculator
Listing courtesy of Woody Creek Realty, LLC.