117 E 7th Street 202-A, Chattanooga, TN 37402
- $296,000
- 1
- BD
- 1
- BA
- 538
- SqFt




- List Price
- $296,000
- Status
- ACTIVE
- Price Change
- ▲ $27,000 1763499661
- MLS#
- 1518421
- Subtype
- Residential
- Year Built
- 2025
- Bedrooms
- 1
- Bathrooms
- 1
- Full Baths
- 1
- Living Area
- 538
- Lot Size
- 4,356
- Acres
- 0.10
- Subdivision
- Original Town Market Street
Property Description
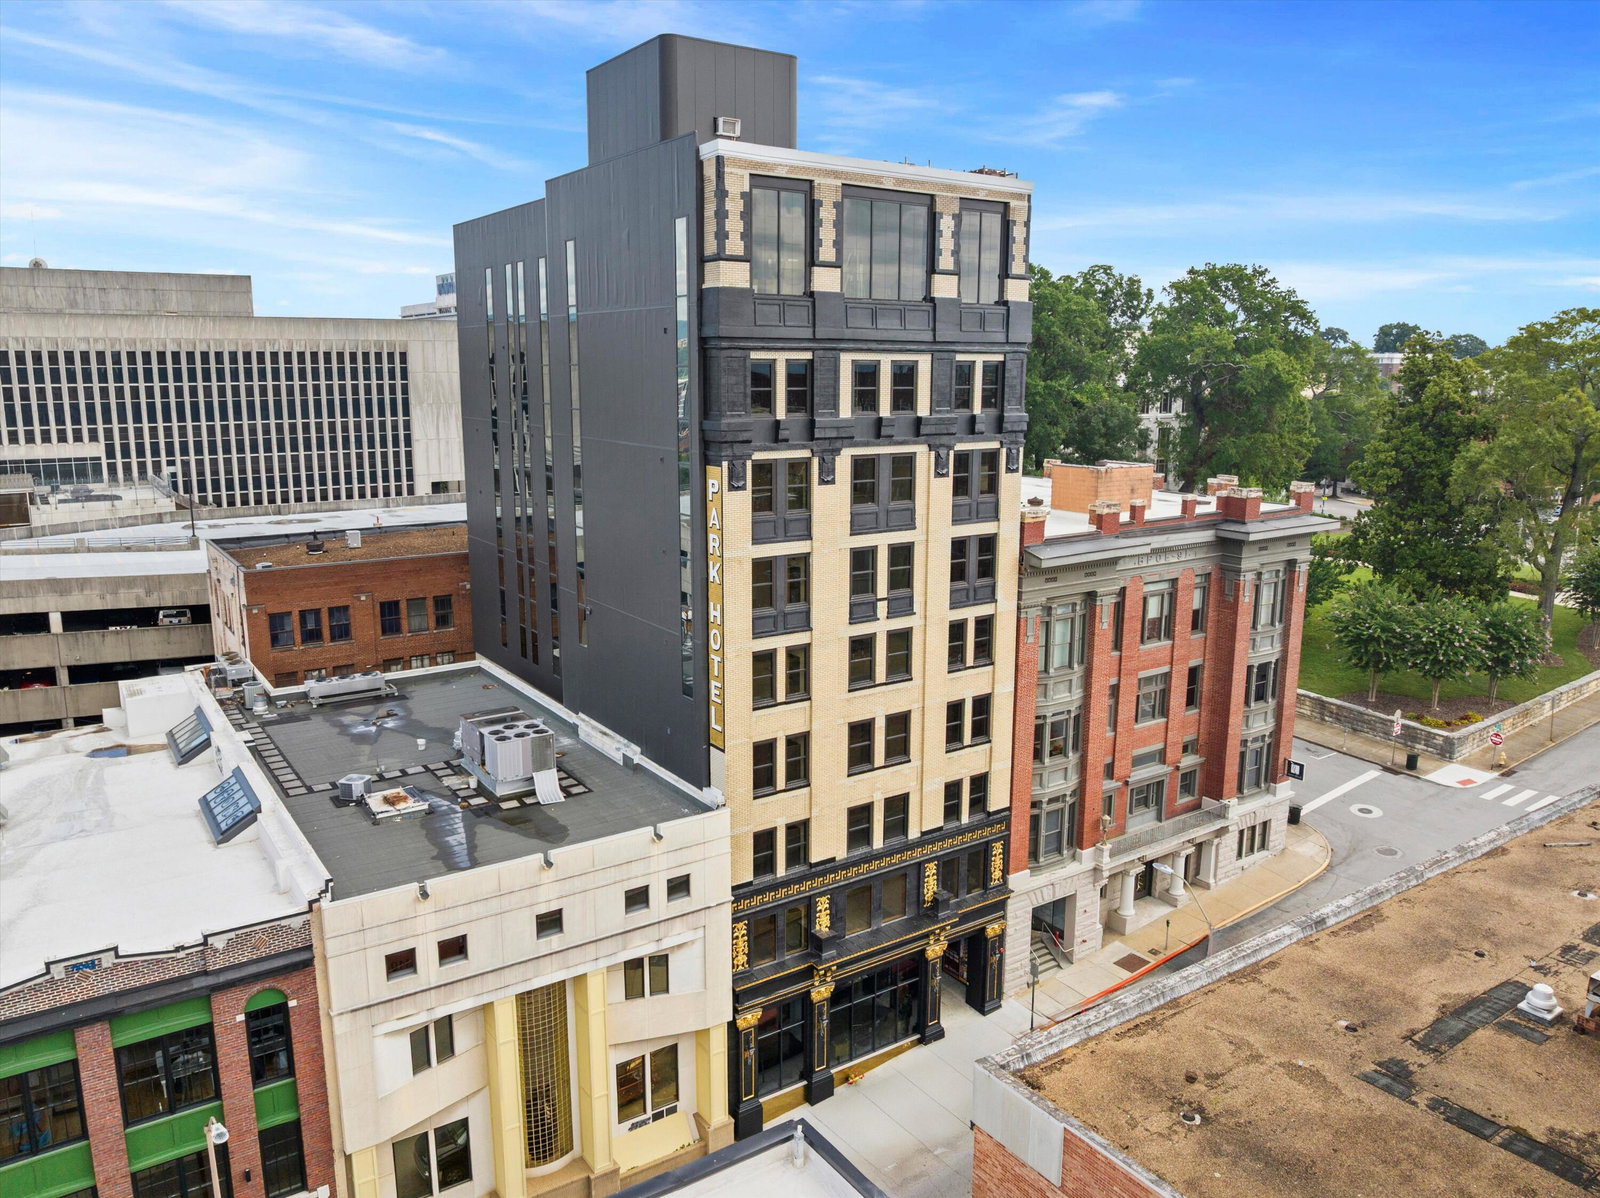
Step into timeless elegance and own a rare piece of Chattanooga's history—reimagined for modern downtown living. Own a piece of Chattanooga history in this beautifully restored 1-bedroom, 1-bath condo located on the 2nd floor of the iconic former Park Hotel—now The Residences at Park Hotel. Built in 1915 as the city's first fireproof luxury hotel, this landmark building is being thoughtfully reimagined into modern urban residences while honoring its historic character. This south-facing unit features exposed original brick, oversized windows with natural light, and views of downtown Chattanooga stretching toward Lookout Mountain. Soaring 9-foot ceilings enhance the sense of space, while washer/dryer hookups and options for custom closet designs offer convenience and flexibility. This property offers an unparalleled lifestyle with two on-site restaurants located right inside the building. One features a stylish speakeasy-perfect for intimate gatherings- while the other will include a stunning rooftop terrace with sweeping city and mountain views, ideal for entertaining or enjoying peaceful evenings under the stars. Garage parking is available next door for added convenience. The following amenities are currently under discussion and may include smart building access, concierge service, a fitness center, a dog wash station, and smart laundry facilities. Located in the heart of downtown, you're just steps from coffee shops, boutiques, restaurants, nightlife, parks, and cultural destinations. Whether you're seeking a full-time home, weekend retreat, or an income-producing property (no rental restrictions within the COA), this unit offers the ideal blend of timeless charm and city living. Don't miss this unique chance to live in a historic landmark with modern updates and unbeatable walkability. Schedule your private showing today!
Additional Information
- Interior Features
- Ceiling Fan(s), Elevator, Granite Counters, High Ceilings, His and Hers Closets, High Speed Internet, Open Floorplan, Pantry, Walk-In Closet(s), En Suite
- Exterior Features
- Lighting, Smart Camera(s)/Recording, Smart Light(s), Smart Lock(s)
- HOA Fee
- $290
- Appliances
- Built-In Electric Range, Built-In Refrigerator, Disposal, Dishwasher, Free-Standing Electric Range, Microwave, Refrigerator, Water Heater
- Heating
- Central
- Air Conditioning
- Central Air, Ceiling Fan(s), Electric
- Exterior Features
- Brick, Metal Siding, Stone
- Stories
- 1
- Levels
- One
- Roof
- Membrane
- Foundation
- Concrete Perimeter
- Parking Features
- On Street, Other
- Elementary School
- Brown Academy
- Middle School
- Orchard Knob Middle
- High School
- Howard School Of Academics & Tech
- View
- City, Downtown, Mountain(s), Skyline
Mortgage Calculator
Listing courtesy of Keller Williams Realty.