930 Kensington Road, Chickamauga, GA 30707
- $750,000
- 4
- BD
- 3
- BA
- 2,560
- SqFt




- List Price
- $750,000
- Status
- ACTIVE
- Price Change
- ▼ $30,000 1771288908
- MLS#
- 1395944
- Subtype
- Residential
- Style
- Other
- Year Built
- 1900
- Bedrooms
- 4
- Bathrooms
- 3
- Full Baths
- 3
- Living Area
- 2,560
- Lot Size
- 464,348
- Acres
- 10.66
Property Description
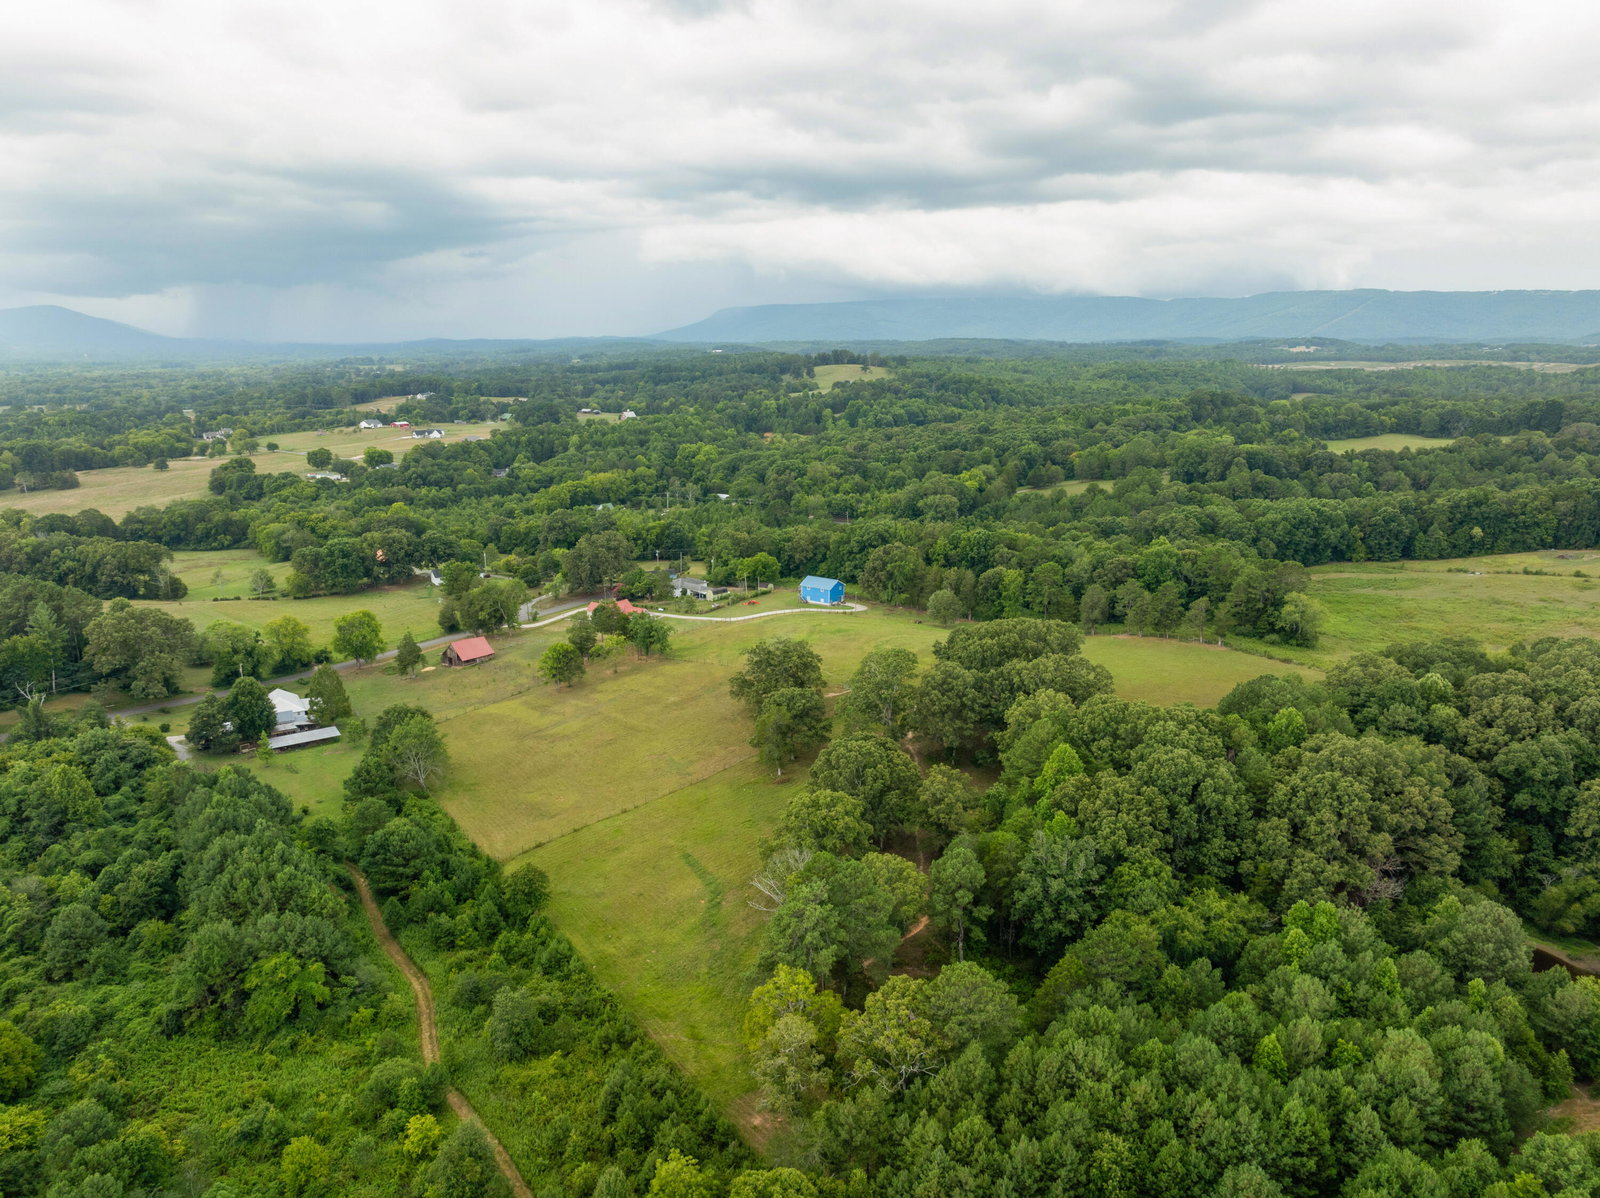
Welcome to a remarkable opportunity that combines the charm of rural living with expansive acreage and incredible potential for livestock! This stunning property spans 10.66 +/- acres in the heart of Chickamauga, GA, just 30 minutes from downtown Chattanooga. At its center stands a delightful 3 to 4 bedroom, 3 full bath farmhouse built circa 1900, featuring a captivating partial stone exterior, a double-decker front porch, and a side covered patio—perfect for soaking in the serene beauty of the sprawling landscape. The home's interior boasts rich hardwood floors, multiple mini-split systems for comfort, and a traditional floor plan designed for family gatherings and entertaining. The formal entry welcomes you into a cozy living room, leading to a central family room that flows seamlessly into the dining area, complete with a gas fireplace and a convenient serving bar. The kitchen is highlighted by a vaulted ceiling and a pantry, with easy access to a full guest bath featuring a clawfoot tub, an office with abundant natural light, and the inviting side patio. The primary bedroom is thoughtfully located on the main level and includes a private bath with a pedestal sink and shower. Upstairs, you'll discover two additional bedrooms, a full hall bath, and a versatile bonus room that can easily serve as a fourth bedroom, with access to a second-level covered porch that offers breathtaking views of your expansive land. This property is a dream for anyone looking to embrace a rural lifestyle, featuring a barn complete with two fenced pasture areas, ideal for livestock or horses. Imagine the possibilities of raising animals, cultivating gardens, or simply enjoying the wide-open spaces! Additionally, a detached garage offers a partially completed barn dominium above, already framed, drywalled, and equipped with LVP flooring and heating/cooling. This space can be transformed into a stunning guest apartment or additional living quarters, tailored to your vision. This exceptional property is a rare find, offering a blend of historical charm, modern potential, and ample space for your dreams to flourish. Don't miss out on this fantastic opportunity...Contact us today to schedule your private showing and explore the endless possibilities that await! Information is deemed reliable but not guaranteed. Buyers are encouraged to verify any and all details they find important.
Additional Information
- Interior Features
- Eat-in Kitchen, Pantry, Primary Downstairs, See Remarks, Separate Shower, Tub/shower Combo, En Suite
- Exterior Features
- Other
- Taxes
- $2,375
- Property Description
- Other
- Appliances
- Convection Oven, Dishwasher, Electric Water Heater, Free-Standing Electric Range, Refrigerator
- Heating
- Electric, Other
- Air Conditioning
- Ductless, Electric, Multi Units
- Exterior Features
- Brick, Stone, Vinyl Siding
- Stories
- 2
- Levels
- Two
- Roof
- Metal
- Foundation
- Stone
- Parking Features
- Driveway, Garage, Garage Faces Rear
- Garage Spaces
- 2
- Elementary School
- Saddle Ridge Elem
- Middle School
- Saddle Ridge Middle
- High School
- Lafayette High
- View
- Other, Pasture, Rural, Trees/Woods
Mortgage Calculator
Listing courtesy of Keller Williams Realty.